
Views
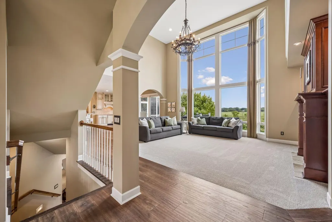
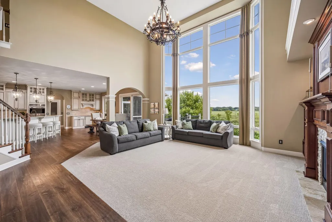
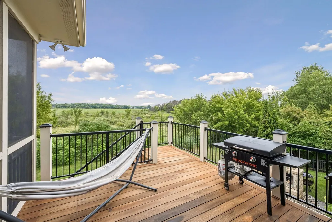
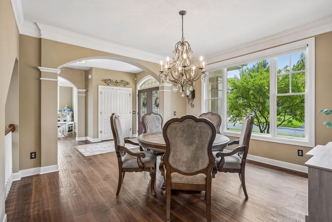
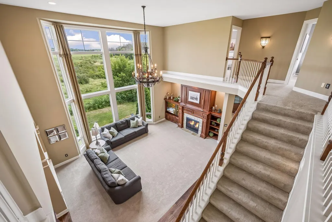
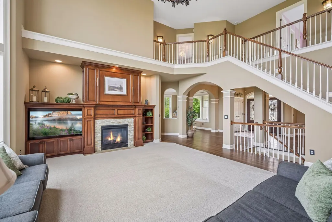
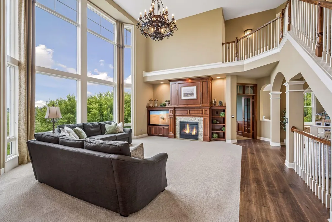
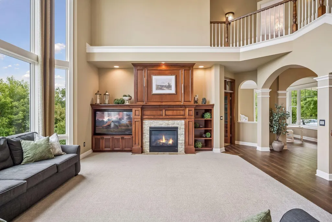
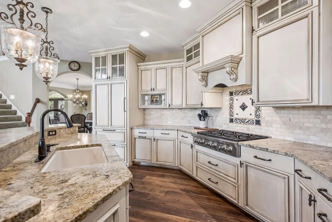
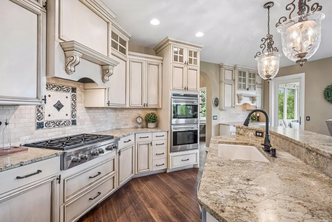
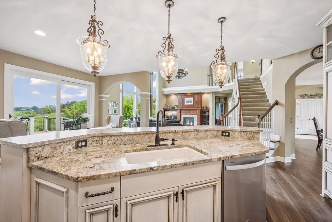
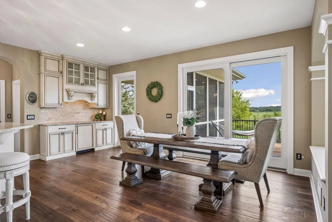
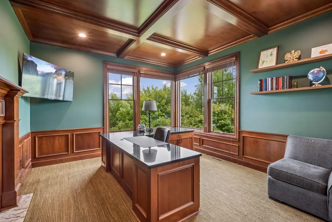
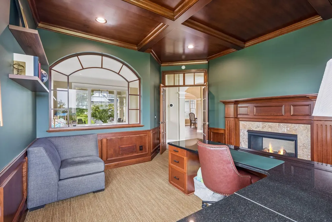
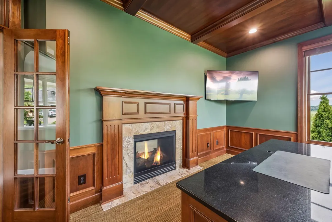
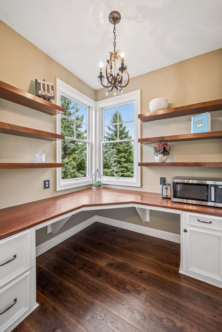
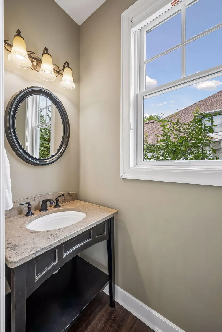
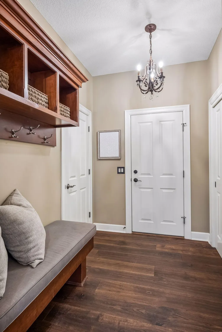
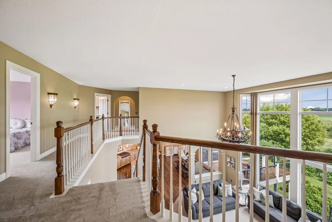
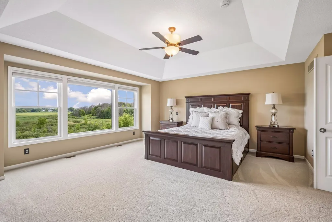
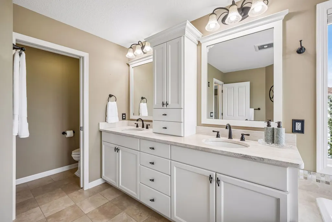
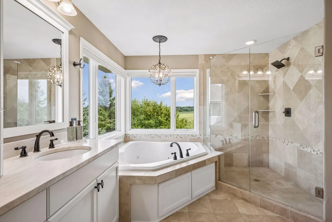
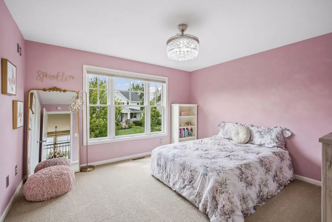
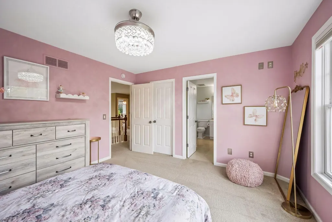
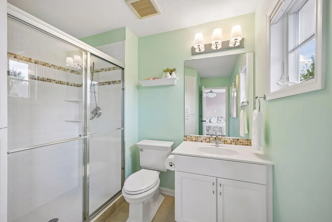
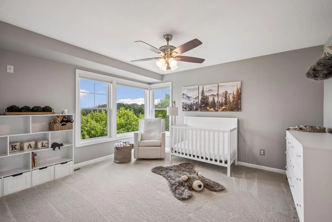
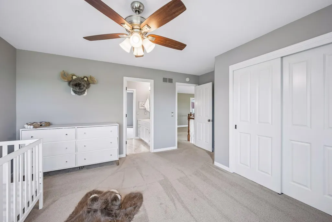
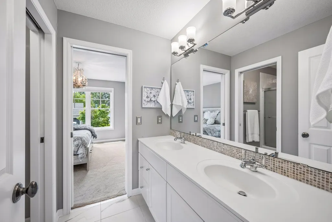
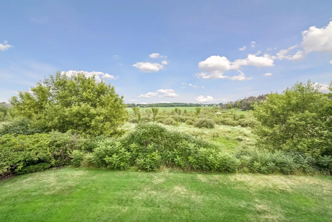
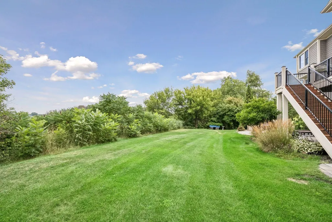
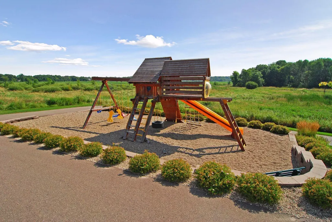
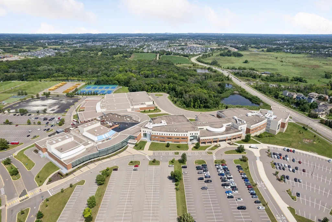
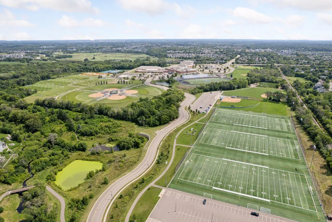
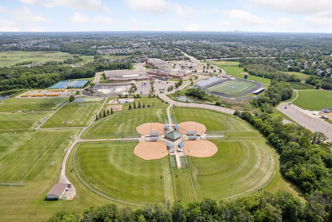
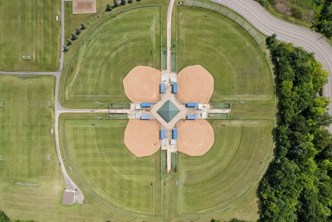
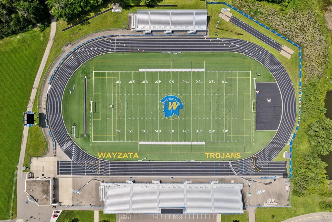
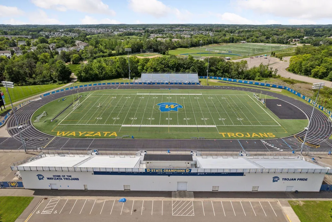
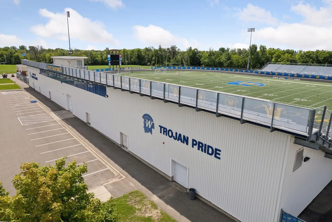
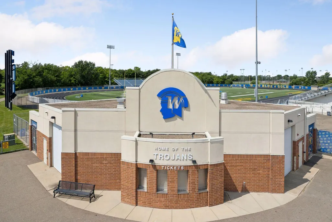
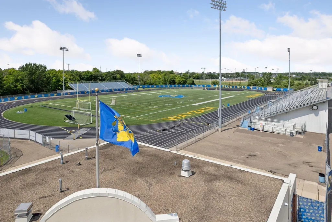
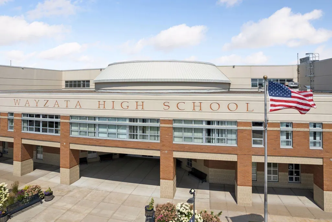
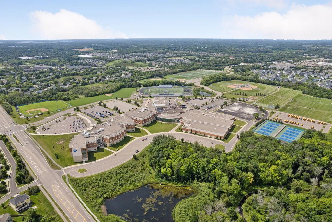
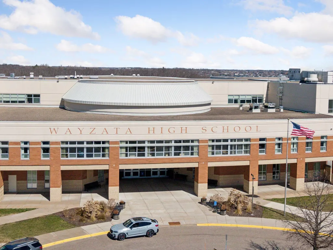
Address
4544 Bluebell Trail N, Medina, MN
Price
$ 1,300,000
Property Attributes
- ID#7125310
- TypeSingle Family
- Listing Status Active
- CountyHENNEPIN
- CityMedina
- AreaBridgewater At Lake Medina
- NeighborhoodBridgewater At Lake Medina
- Zip55340
- StyleSingle Family
- Year Built2008
- Taxes$ 13677
- Price$ 1,300,000
- Bedrooms6
- Full Bathrooms4
- Half Bathrooms1
- Sqr Footage5587
- Lot Size0.38 Acres
Data Source:
Northstar MLS (NSTAR)
Property Description
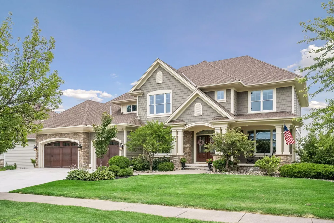
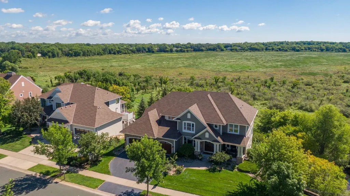
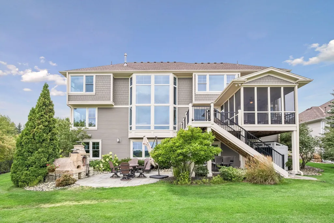
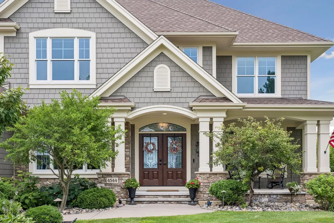
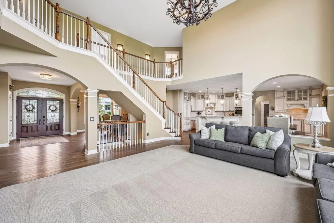
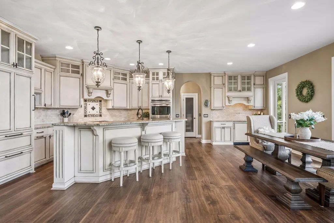
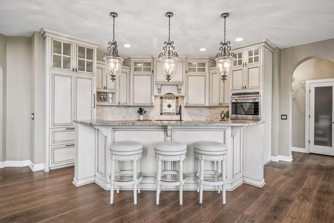
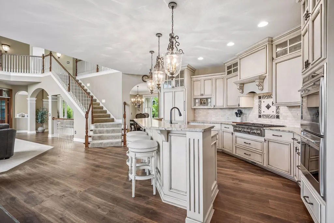
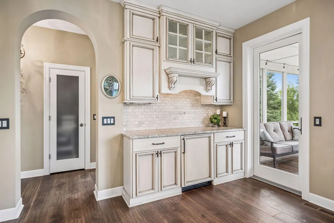
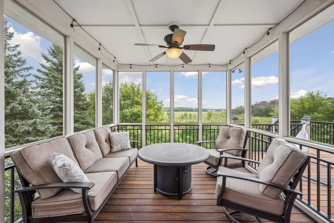
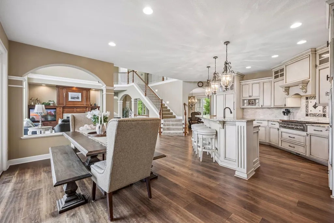
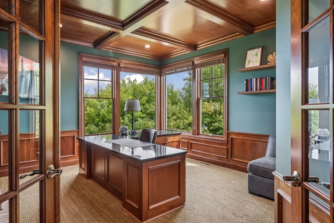
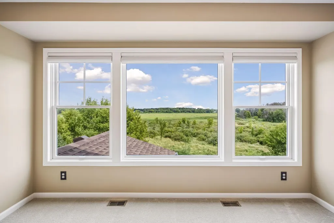
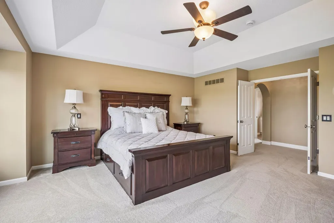
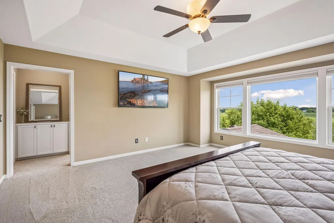
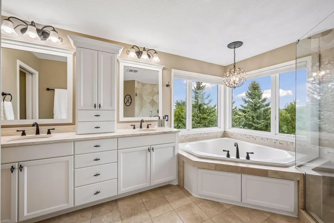
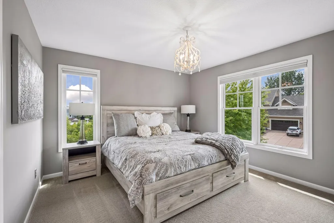
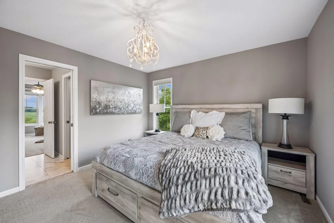
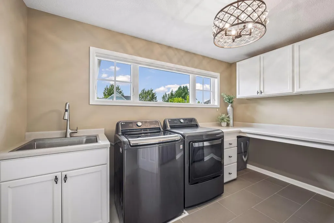
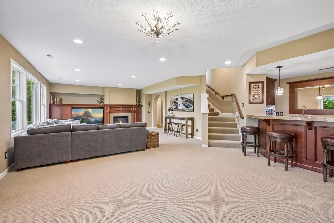
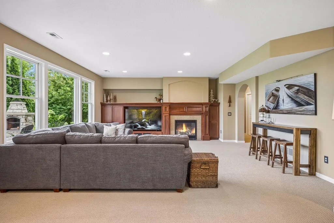
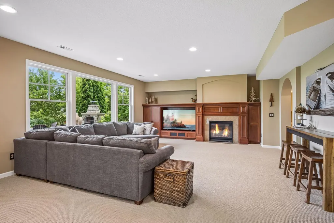
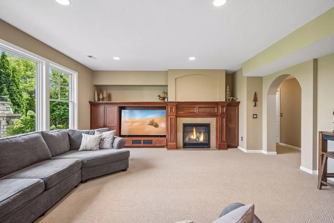
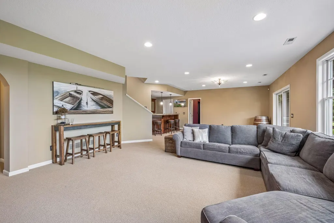
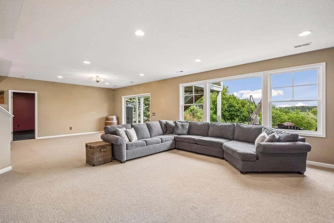
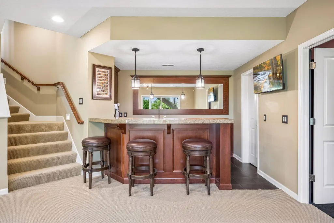
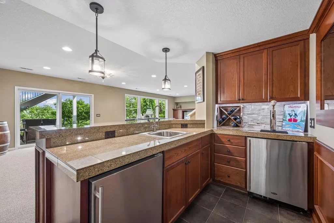
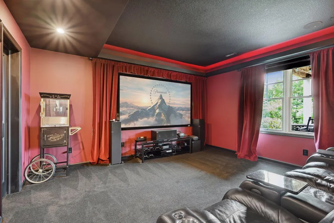
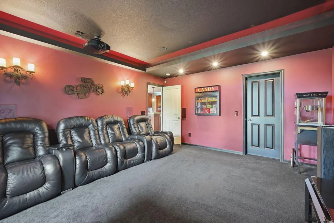
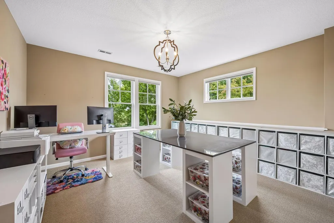
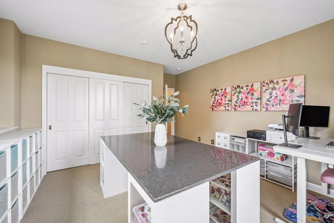
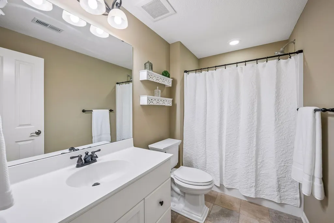
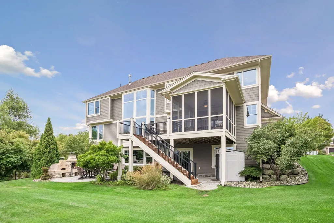
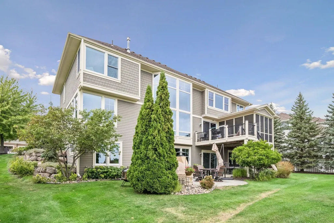
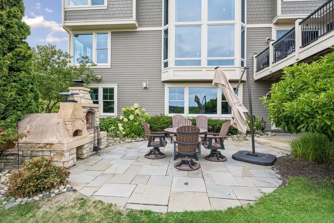
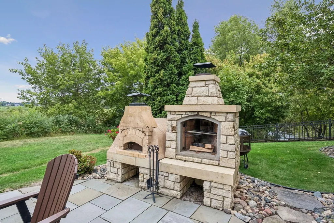
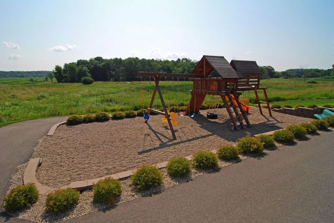
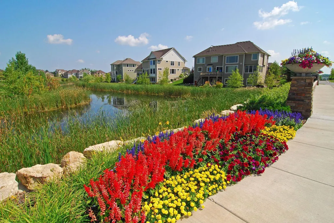
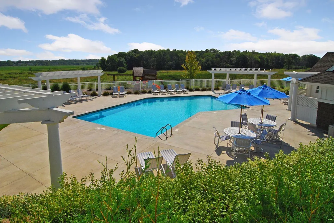
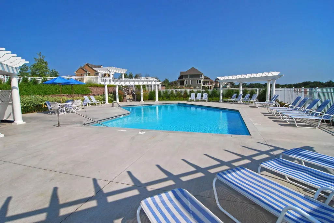
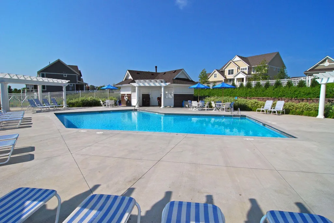
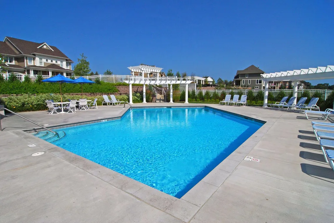
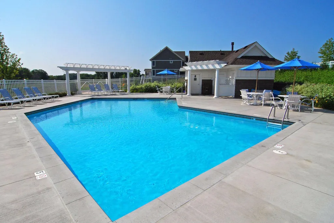
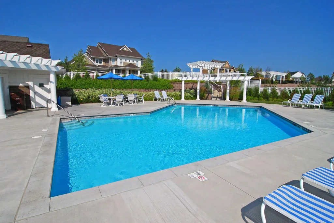
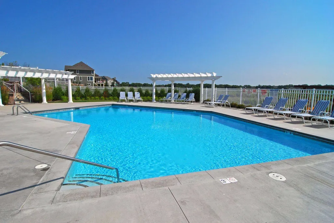
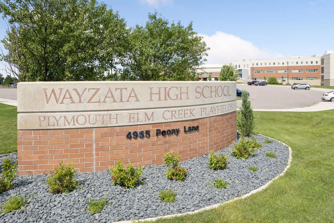
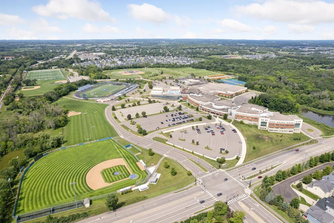
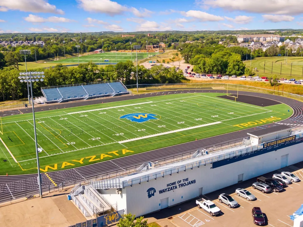
Perfectly situated Cudd built Two-Story w/ Expansive views overlooking Medina Lake Preserve. Features include beautiful two-story Great Room w/ floor to ceiling windows. Sub Zero/Wolf custom kitchen w/ oversized center island. Updated custom cabinets & countertops. 3-Season Porch & iron wood deck with fresh stain. Spacious floor plan with grand staircase to 4 upper level bedrooms & 2nd level laundry. Stunning views from Master & bedrooms. Large Master closet w/ California closets. Lower level Theater Room, 5th bed, full bar, future wine cellar. Thoughtfully designed landscaping including outdoor fireplace & patio. Located in award winning Wayzata School district which approved a new elementary and middle school in Medina. Bridgewater features neighborhood pool & clubhouse. Note recent improvement list attached.
| Price History | |
|---|---|
| 8/11/2026 | Listed $1,300,000 |
General Features
| Living Area | 5587 |
|---|---|
| Sewer | City Sewer/Connected |
| Heating | Forced Air |
| Cooling | Central Air |
| Roof | Asphalt,Pitched |
| Appliances | Air-To-Air Exchanger,Cooktop,Dishwasher,Double Oven,Dryer,Exhaust Fan,Refrigerator,Stainless Steel Appliances,Wall Oven,Washer,Water Softener Owned |
| HOA Fee | 185 |
| Garage Spaces | 3 |
| Association Fee Includes | Professional Mgmt,Recreation Facility,Shared Amenities |
| Pool Features | Below Ground,Heated,Outdoor,Shared |
| Year Built | 2008 |
| Levels | Two |
| Property Subtype | Single Family |
| Tax Year | 2026 |
| Accessibility | None |
| Assoc Fee Paid Per | Monthly |
| County | Hennepin |
| New Construction | No |
| Property Type | Residential |
| HOA | Yes |
| Contingency | None |
| Subdivision Name | Bridgewater At Lake Medina |
| Full Baths | 3 |
| Directions | From Highway 55,go north on Arrowhead Drive,then turn right on Hackamore Road. Turn right on Bridgewater Road and go to the end of Bridgewater Drive,then turn left on Bluebell Trail N to first home o |
| City | Medina |
| Association Name | Bullseye Property Management |
| High School District | Wayzata |
| Zoning Description | Residential-Single Family |
| Lot Size Units | Acres |
| Property Attached Y/N | No |
| Land Lease Y/N | No |
| Tax Annual Amount | 13677 |
| Additional Parcels Y/N | No |
| Virtual Tour | https://tours.spacecrafting.com/n-n33tg9 |
| Standard Status | Active |
| Lender Owned | No |
| Amenities Unit | Ceiling Fan(s),Deck,French Doors,Hardwood Floors,Kitchen Center Island,Kitchen Window,Primary Bedroom Walk-In Closet,Natural Woodwork,Patio,Paneled Doors,Porch,Panoramic View,Security System,In-Groun |
| PostalCity | Medina |
Interior Features
| Basement | Daylight/Lookout Windows,Drain Tiled,Egress Window(s),Finished,Sump Pump |
|---|---|
| Total Fireplaces | 2 |
| Fireplace Features | Two Sided,Amusement Room,Family Room,Gas |
| Basement (Y/N) | Yes |
| Fireplace Y/N | Yes |
| Above Grade Finished Area | 3780 |
| Half Baths | 1 |
| 3/4 Baths | 1 |
| Laundry Features | Laundry Room,Sink,Upper Level |
| Total Bedrooms | 6 |
| Below Grade Finished Area | 1807 |
| Total Baths | 5 |
| Bath Desc | Double Sink,Bathroom Ensuite,Full Primary,Full Basement,Private Primary,Main Floor 1/2 Bath,Separate Tub & Shower,Upper Level 3/4 Bath,Upper Level Full Bath,Jetted Tub |
| Dining Room Description | Breakfast Bar,Breakfast Area,Eat In Kitchen,Informal Dining Room,Separate/Formal Dining Room |
| Fuel | Natural Gas |
| Garage Square Feet | 707 |
Exterior Features
| Parking Features | Attached Garage,Concrete,Electric,Electric Vehicle Charging Station(s),Heated Garage,Insulated Garage |
|---|---|
| Lot Features | Tree Coverage - Light |
| Water Source | City Water/Connected |
| Lot Size Area | 0.38 |
| Building Area Total | 5803 |
| Lot Dimensions | 106x167x92x164 |
| Waterfront Y/N | No |
| Foundation Area | 2023 |
| Road Frontage Type | Curbs,Paved Streets,Sidewalks |
| Road Responsibility | Public Maintained Road |
Amenities
- Foreclosure
- Views
- Short Sale
- New Construction
- Adult 55+
- Lease To Own
- No HOA Fees
- Furnished
- Primary On Main
- Air Conditioning
- Seller Finance
- Green
- Fixer Upper
- Horse
- Golf
- Fireplace
- Deck
- Garage
- Basement
- Pool
Property vs Single Family Average in 55340
Price
Taxes
Year Built
Visits

