
Price Reduction - Waterfront - Primary on Main
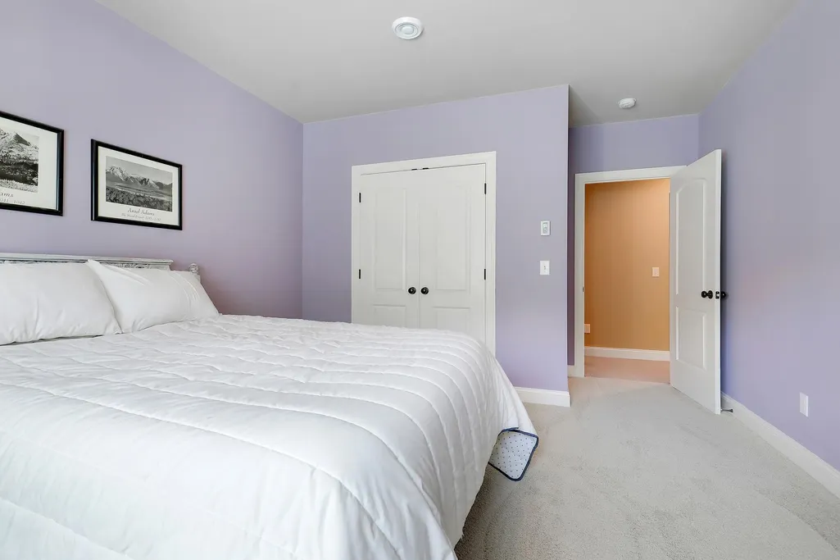
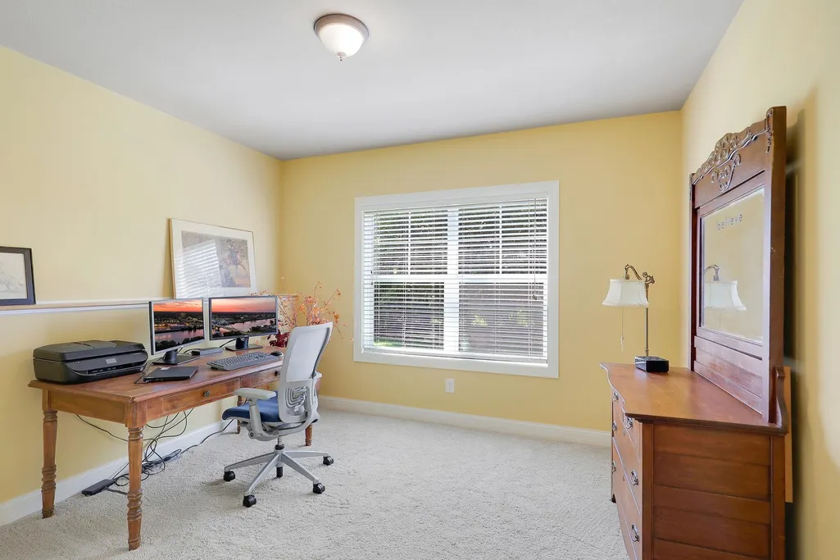
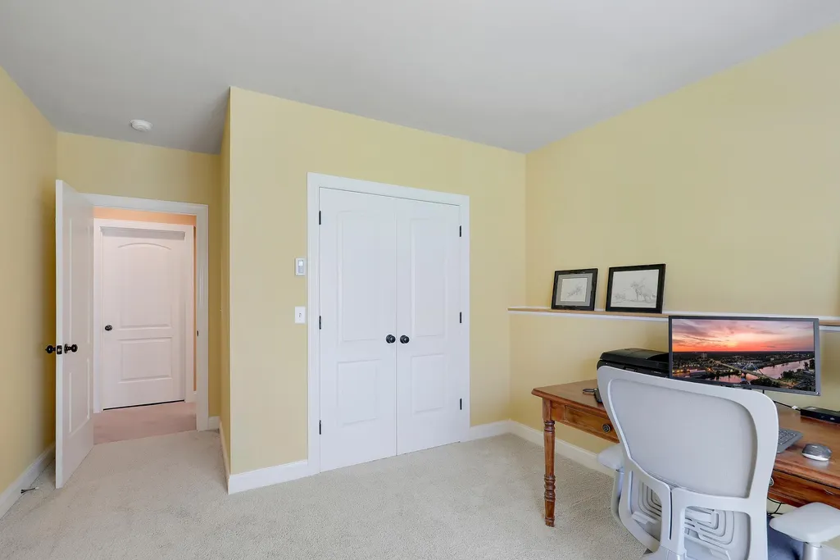
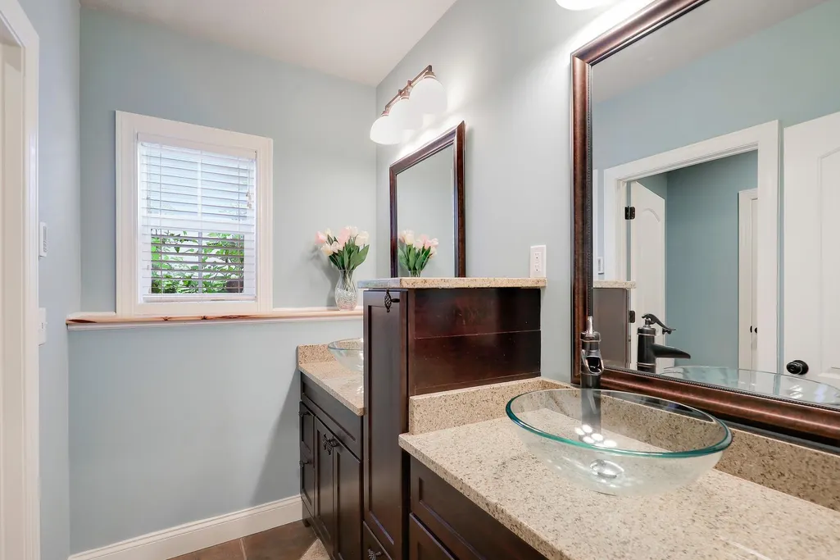
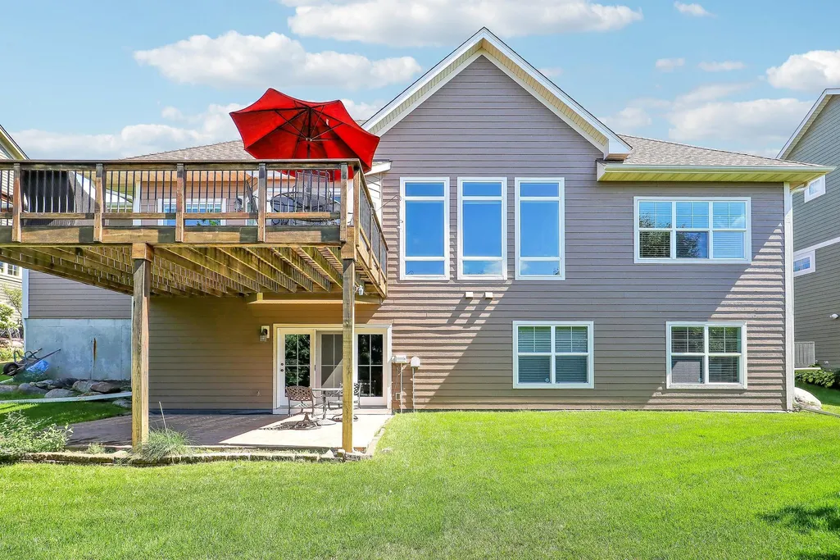
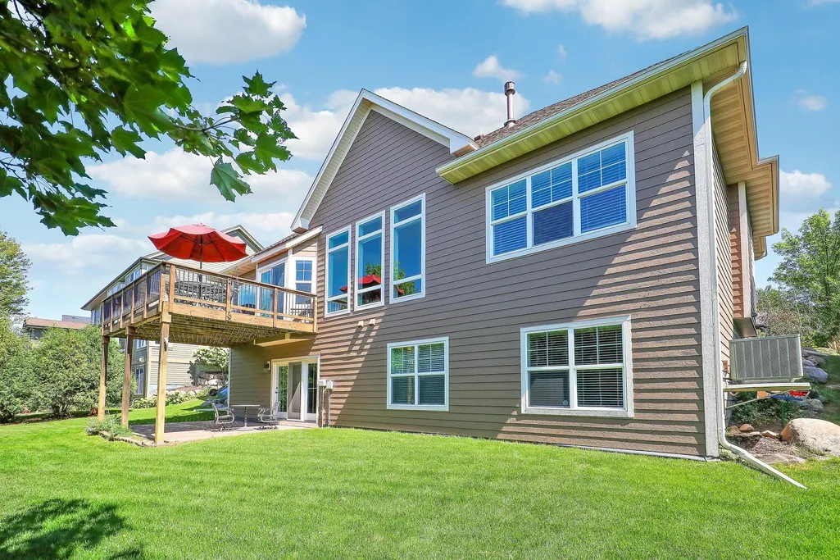
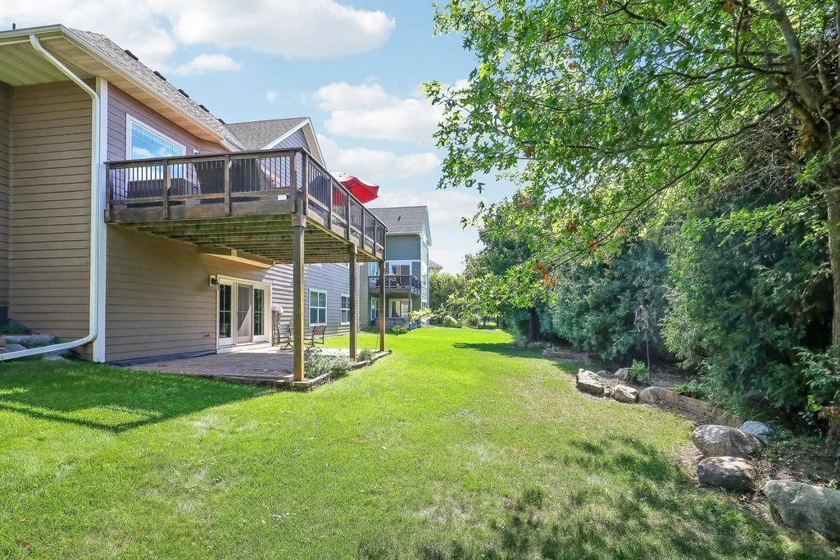
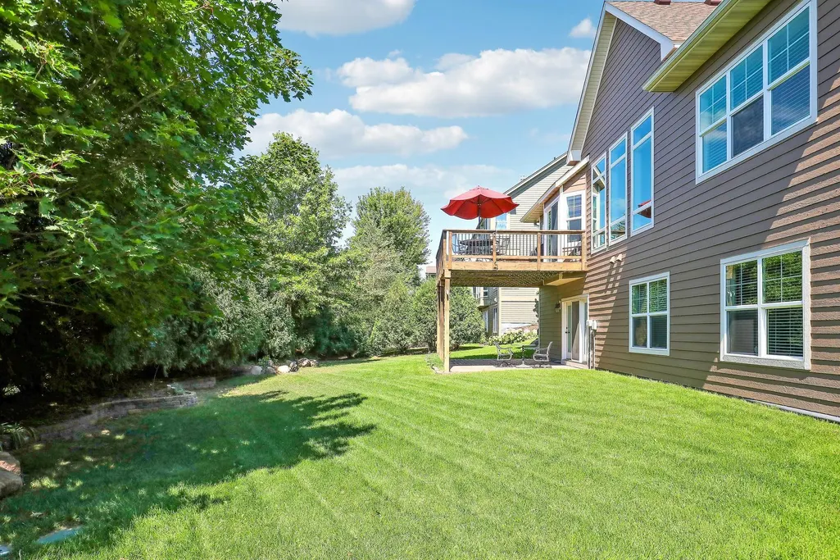
Address
4430 Bluebell Trail S, Medina, MN
Price
$ 847,770
Property Attributes
- ID#7068785
- TypeSingle Family
- Listing Status Active
- CountyHENNEPIN
- CityMedina
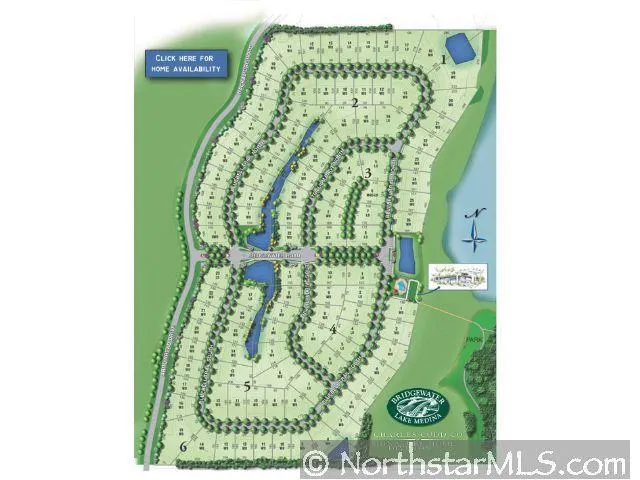
- AreaBridgewater At Lake Medina
- NeighborhoodBridgewater At Lake Medina
- Zip55340
- StyleSingle Family
- Year Built2011
- Taxes$ 9656
- Price$ 847,770
- Bedrooms4
- Full Bathrooms2
- Half Bathrooms1
- Sqr Footage3485
- Lot Size0.3 Acres
Data Source:
Northstar MLS (NSTAR)
Property Description
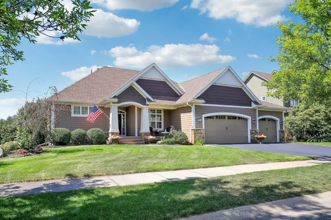
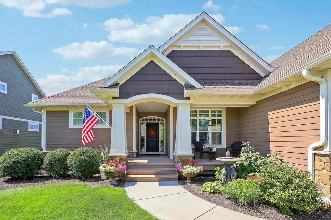
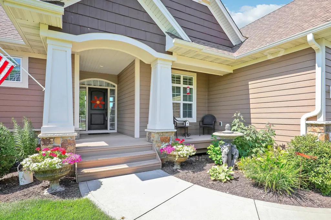
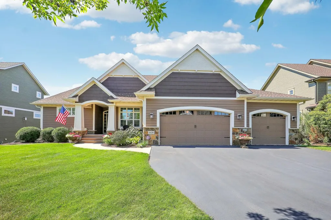
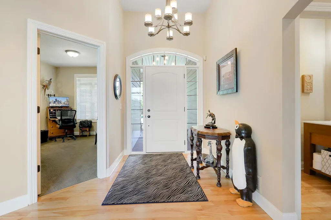
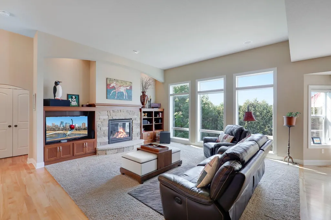
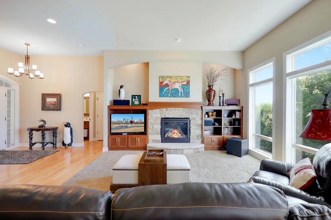
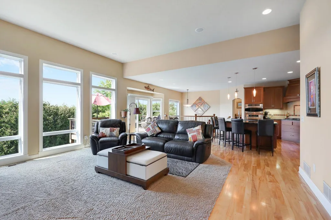
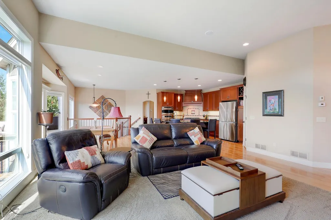
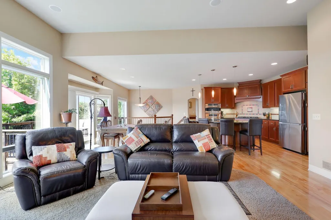
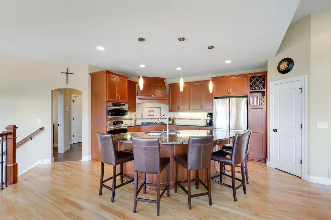
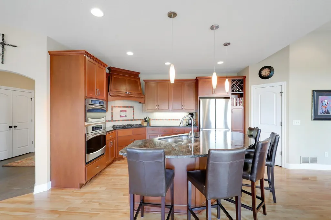
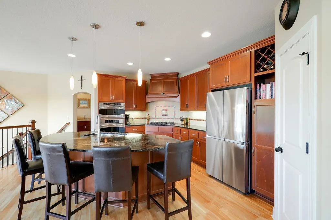
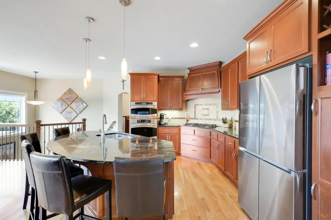
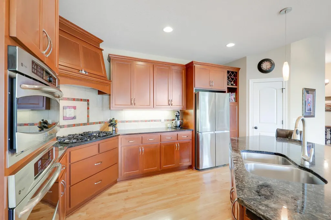
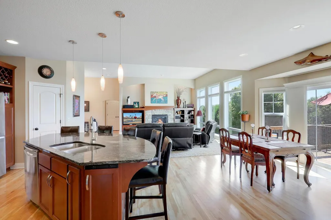
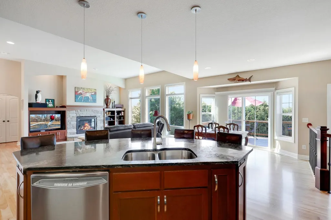
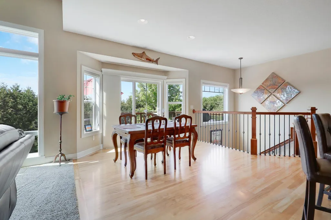
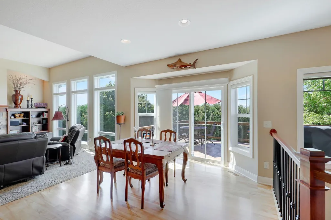
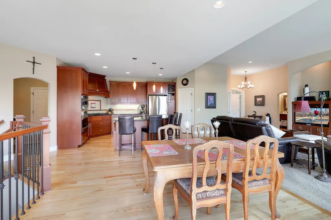
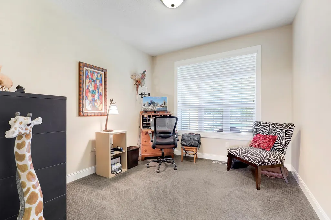
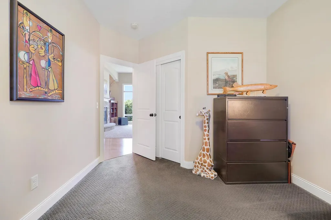
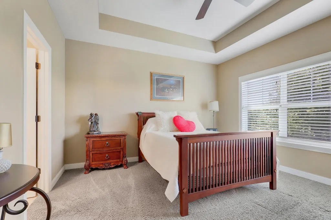
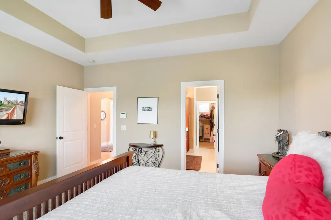
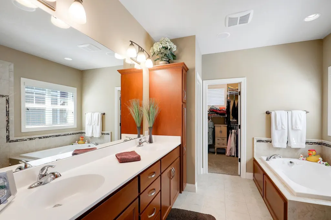
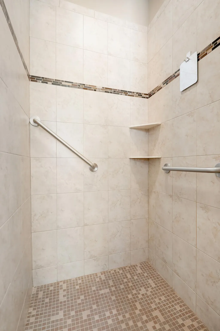
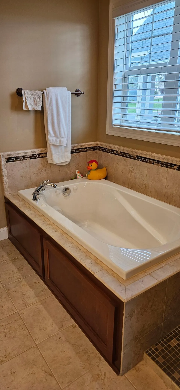
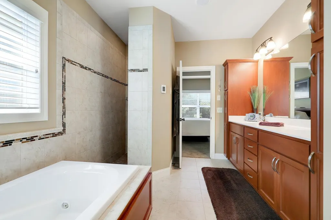
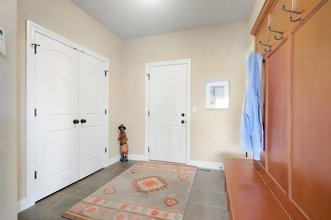
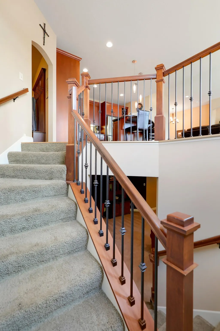
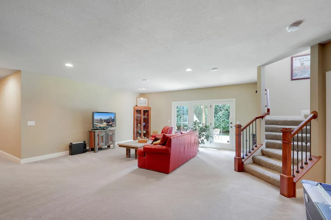
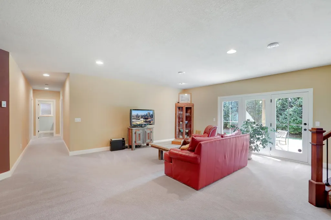
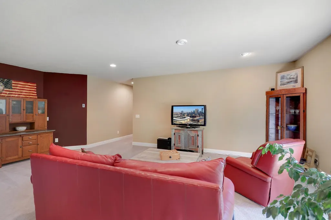
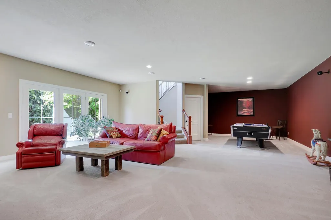
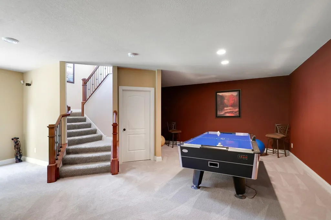
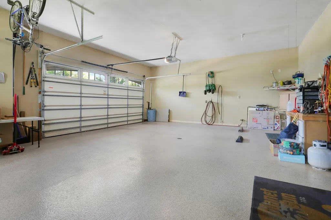
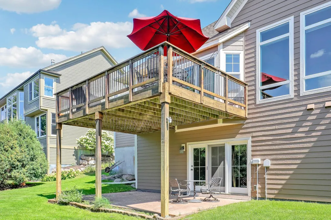
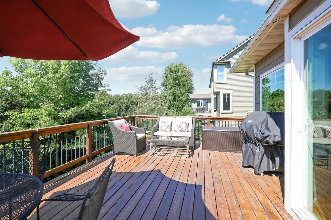
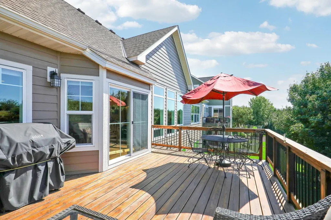
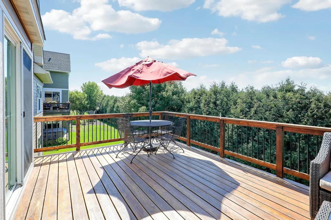
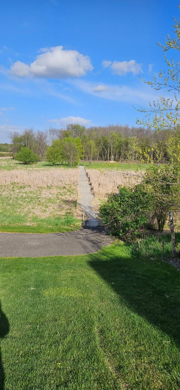
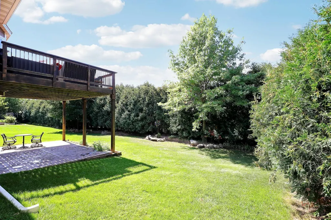
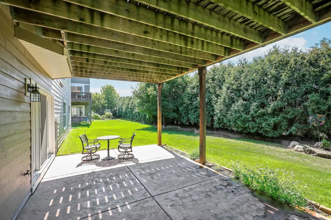
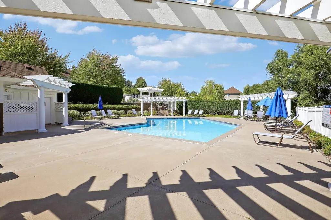
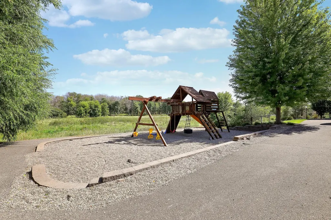
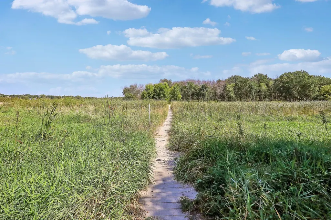
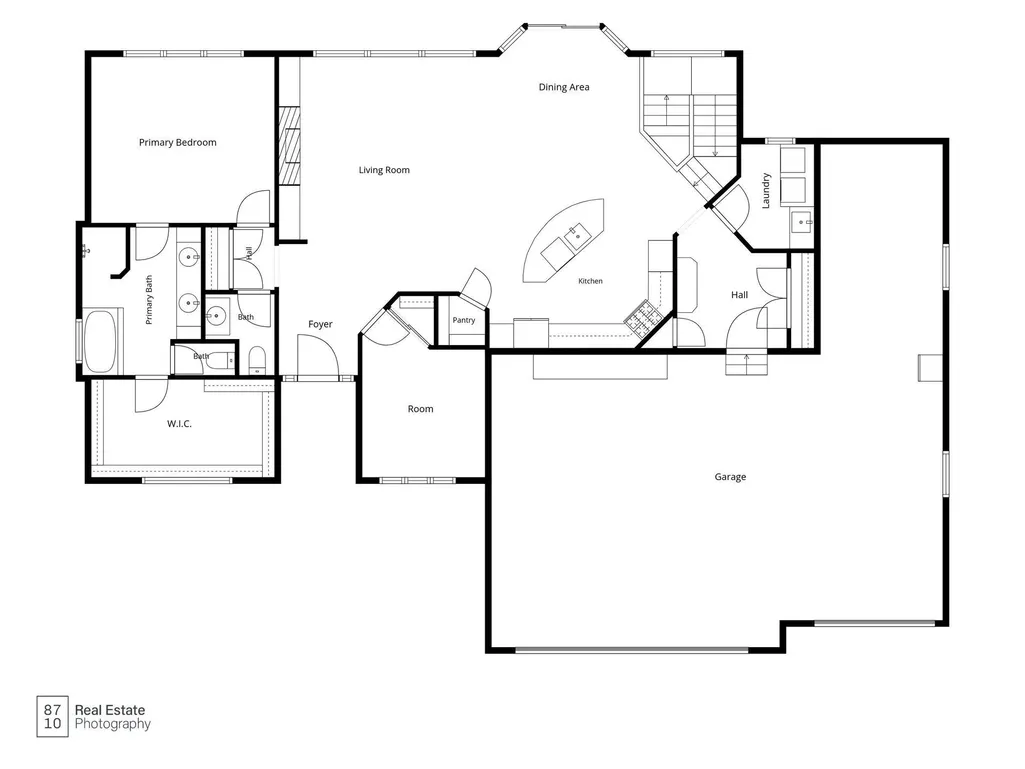
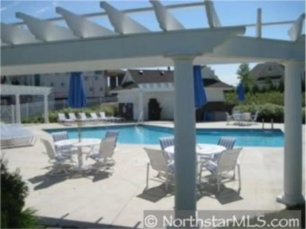
This stunning custom-built Rambler in the highly sought-after Bridgewater at Lake Medina community offers serene living with swimming pool access and nature walking trails surrounding a beautiful reserve. Inside, soaring 10-foot ceilings and gorgeous cherry-stained hardwood floors create an airy and warm atmosphere, complemented by cherry-stained hardwood cabinetry and granite countertops in the gourmet kitchen. The main living areas feature numerous elegant built-ins, enhancing both storage and style. The luxurious owner's suite is a true retreat, boating paneled vaulted ceilings, expansive windows, and a spa-inspired ceramic bathroom complete with a walk-in shower and a jetted bathtub for ultimate relaxation. Step outside to an expansive deck perfect for entertaining, surrounded by thoughtfully designed boulder landscaping, annual gardens, and vibrant flower beds. Recent upgrades include a state-of-the-art in-floor heated boiler system installed in 2025, brand-new garage coatings, and modern appliances, ensuring comfort and convenience in this exquisite home.
| Price History | |
|---|---|
| 5/12/2026 | Listed $875,000 |
| 6/15/2026 | 1$867,400 |
| 7/8/2026 | 1$859,400 |
| 7/22/2026 | 1$855,700 |
| 8/14/2026 | 1$847,770 |
General Features
| Living Area | 3485 |
|---|---|
| Sewer | City Sewer/Connected |
| Heating | Dual Fuel/Off Peak,Forced Air,In-Floor Heating |
| Cooling | Central Air |
| Roof | Age 8 Years or Less,Asphalt,Pitched |
| Appliances | Air-To-Air Exchanger,Cooktop,Dishwasher,Disposal,Double Oven,Dryer,Electric Water Heater,Exhaust Fan,Microwave,Range,Refrigerator,Stainless Steel Appliances,Wall Oven,Washer,Water Softener Owned |
| HOA Fee | 189 |
| Garage Spaces | 4 |
| Association Fee Includes | Beach Access,Dock,Lawn Care,Other,Professional Mgmt,Shared Amenities |
| Pool Features | Below Ground,Shared |
| Construction Materials | Post and Beam,Concrete,Frame,ICFs (Insulated Concrete Forms) |
| Year Built | 2011 |
| Electric | Circuit Breakers |
| View | See Remarks |
| Topography | High Ground,Hilly,Sloped |
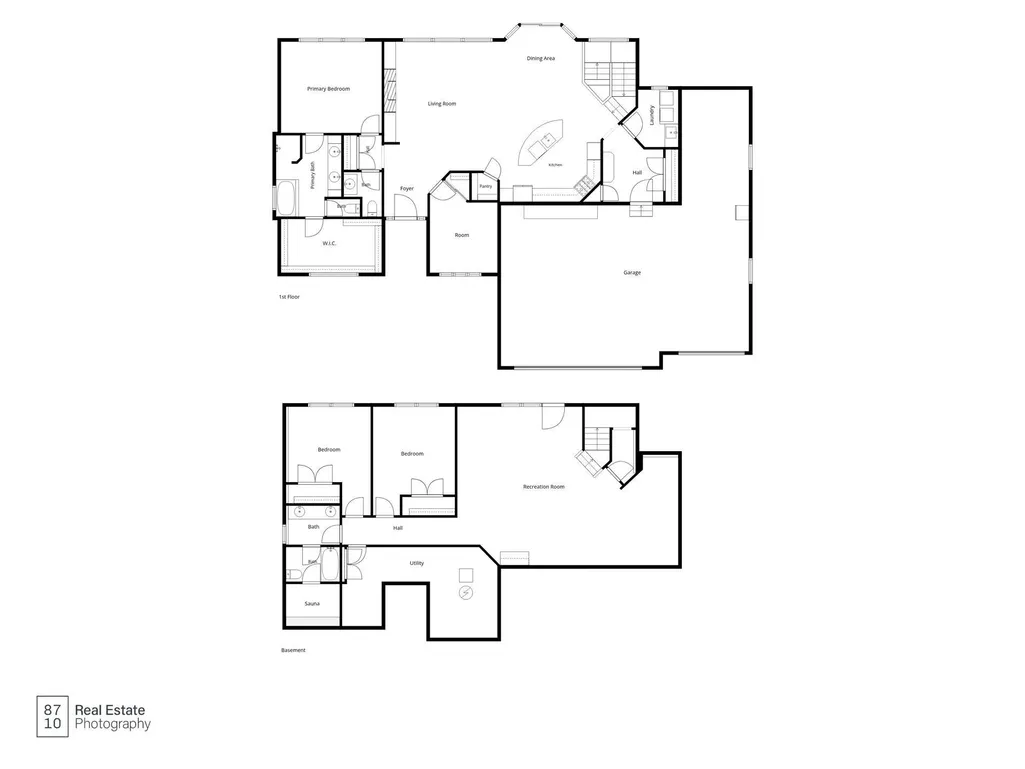
| Levels | One |
| Property Subtype | Single Family |
| Tax Year | 2025 |
| Waterfront Features | Creek/Stream,Pond |
| Accessibility | Doors 36 + |
| Assoc Fee Paid Per | Monthly |
| County | Hennepin |
| New Construction | No |
| Property Type | Residential |
| Association Amenities | Other |
| HOA | Yes |
| Contingency | None |
| Subdivision Name | Bridgewater At Lake Medina |
| Full Baths | 2 |
| Directions | Hwy 55 to Arrowhead North to hackamore right to Bridgewater East to Bluebell Trail South to home |
| City | Medina |
| Association Name | Bridgewater Community assoc. |
| High School District | Wayzata |
| Zoning Description | Residential-Single Family |
| Lot Size Units | Square Feet |
| Property Attached Y/N | No |
| Land Lease Y/N | No |
| Tax Annual Amount | 9656 |
| Additional Parcels Y/N | No |
| Standard Status | Active |
| Lender Owned | No |
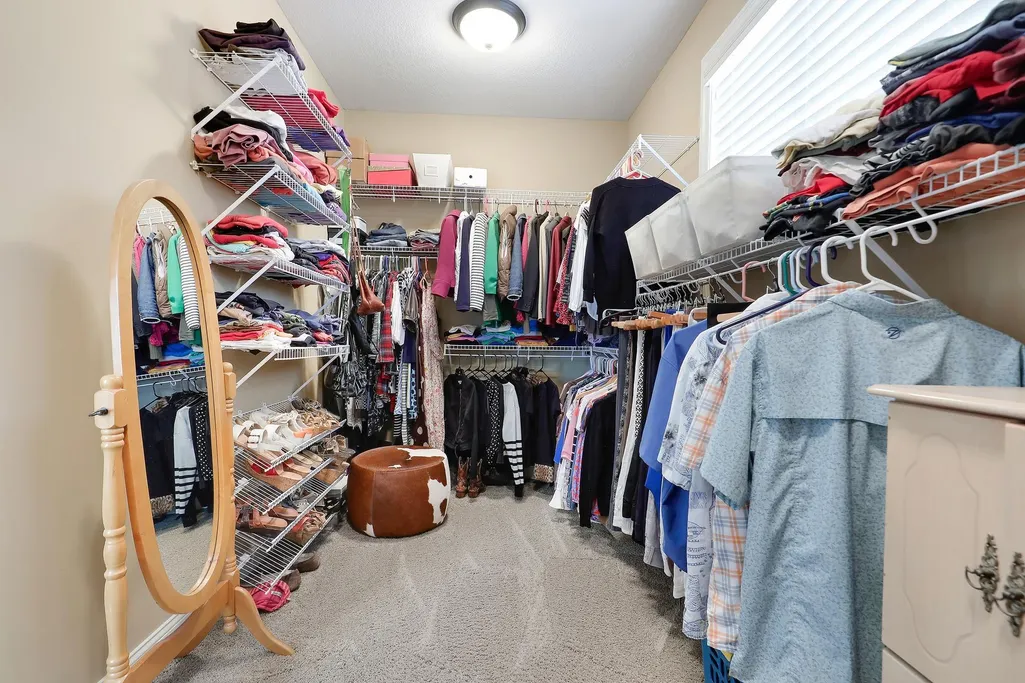
| Amenities Unit | Ceiling Fan(s),Deck,Exercise Room,Hardwood Floors,Kitchen Center Island,Kitchen Window,Local Area Network,Primary Bedroom Walk-In Closet,Main Floor Primary Bedroom,Multiple Phone Lines,Natural Woodwo |
| PostalCity | Medina |
Interior Features
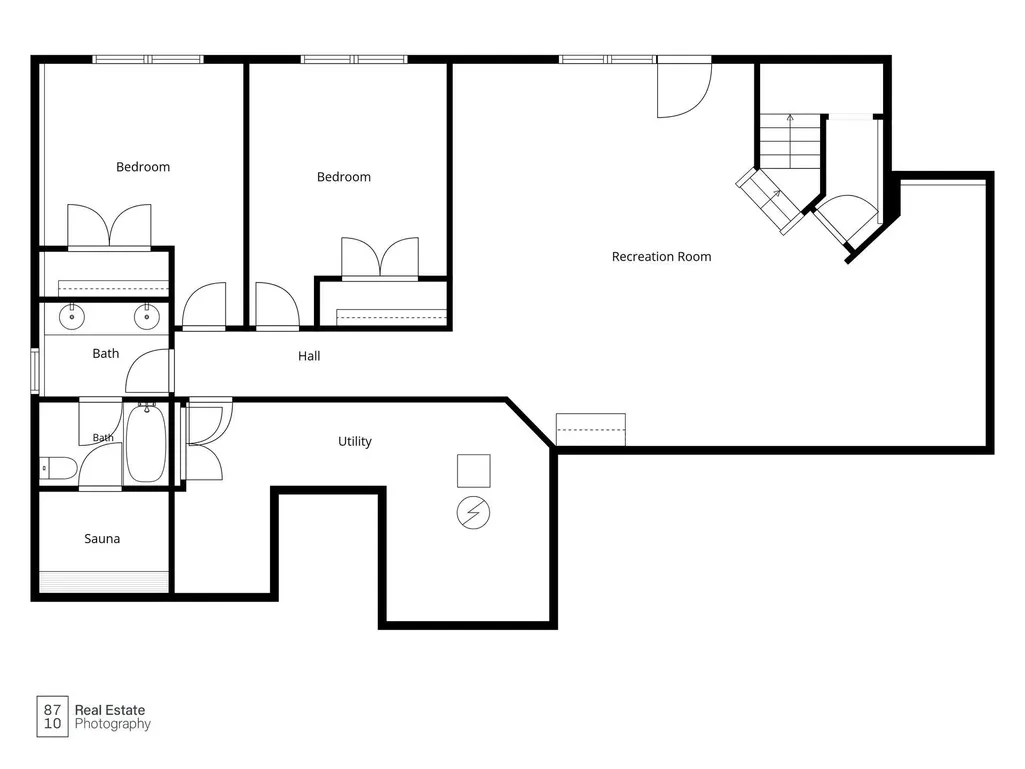
| Basement | Daylight/Lookout Windows,Drain Tiled,Drainage System,Egress Window(s),Finished,Full,Storage Space,Sump Basket,Sump Pump,Walkout |
|---|---|
| Total Fireplaces | 1 |
| Fireplace Features | Gas,Living Room |
| Basement (Y/N) | Yes |
| Fireplace Y/N | Yes |
| Above Grade Finished Area | 1784 |
| Half Baths | 1 |
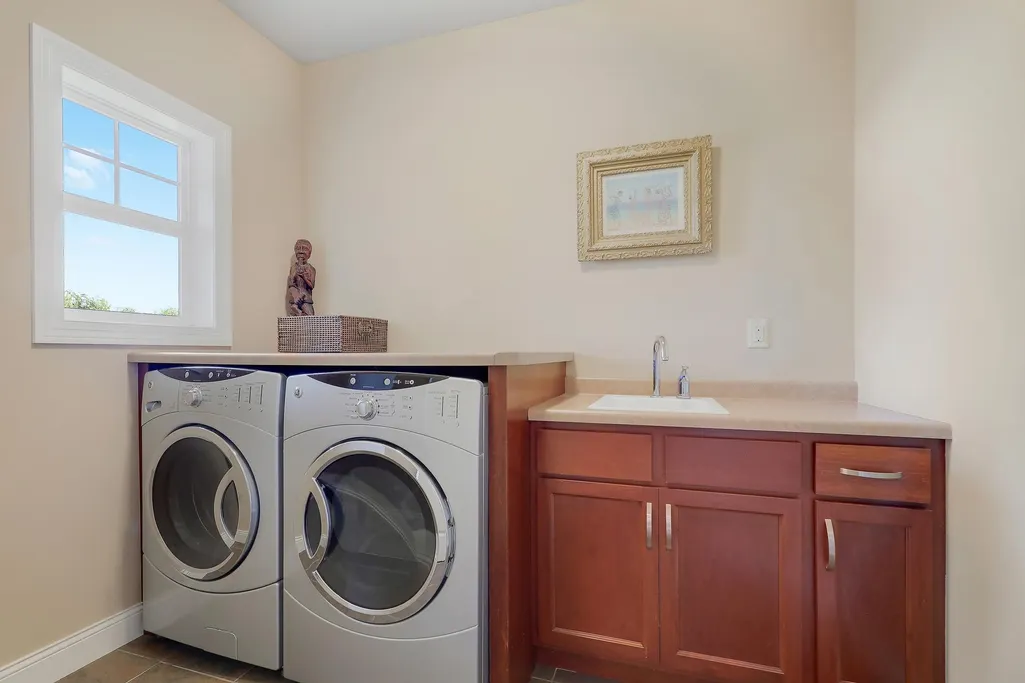
| Laundry Features | Electric Dryer Hookup,Main Level,Washer Hookup |
| Total Bedrooms | 4 |
| Below Grade Finished Area | 1701 |
| Total Baths | 3 |
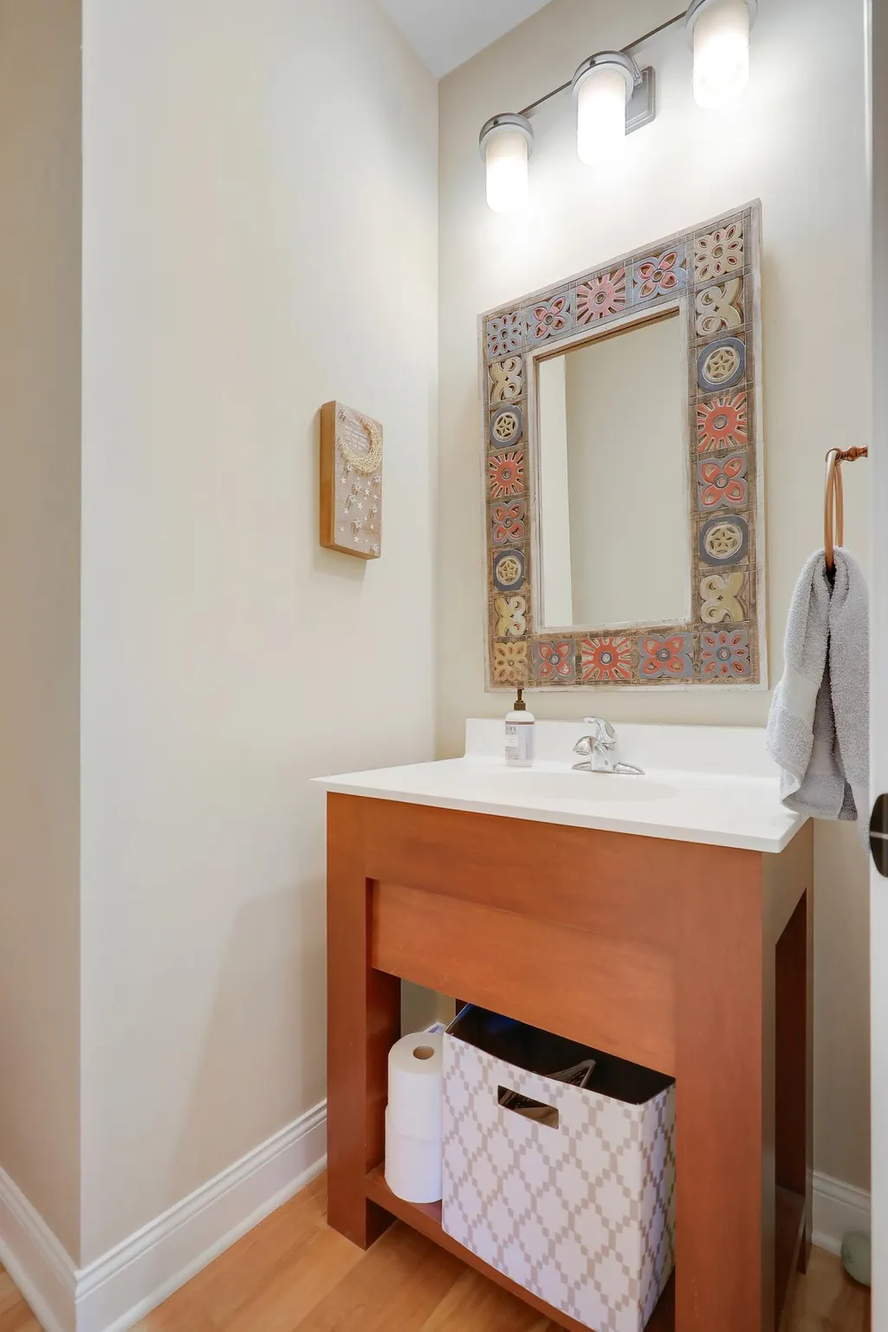
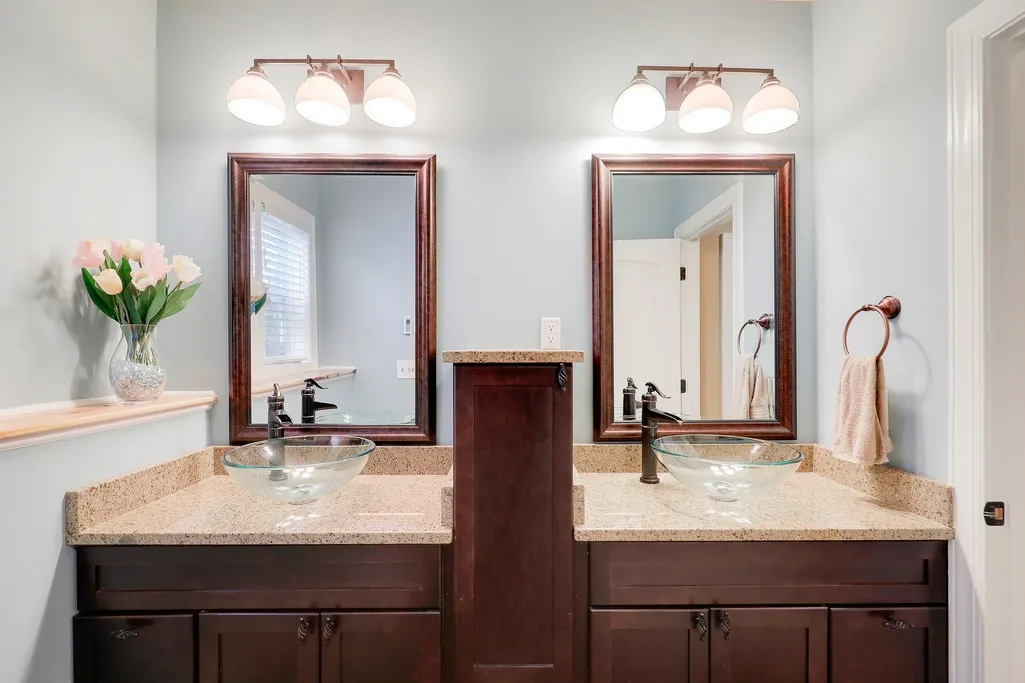
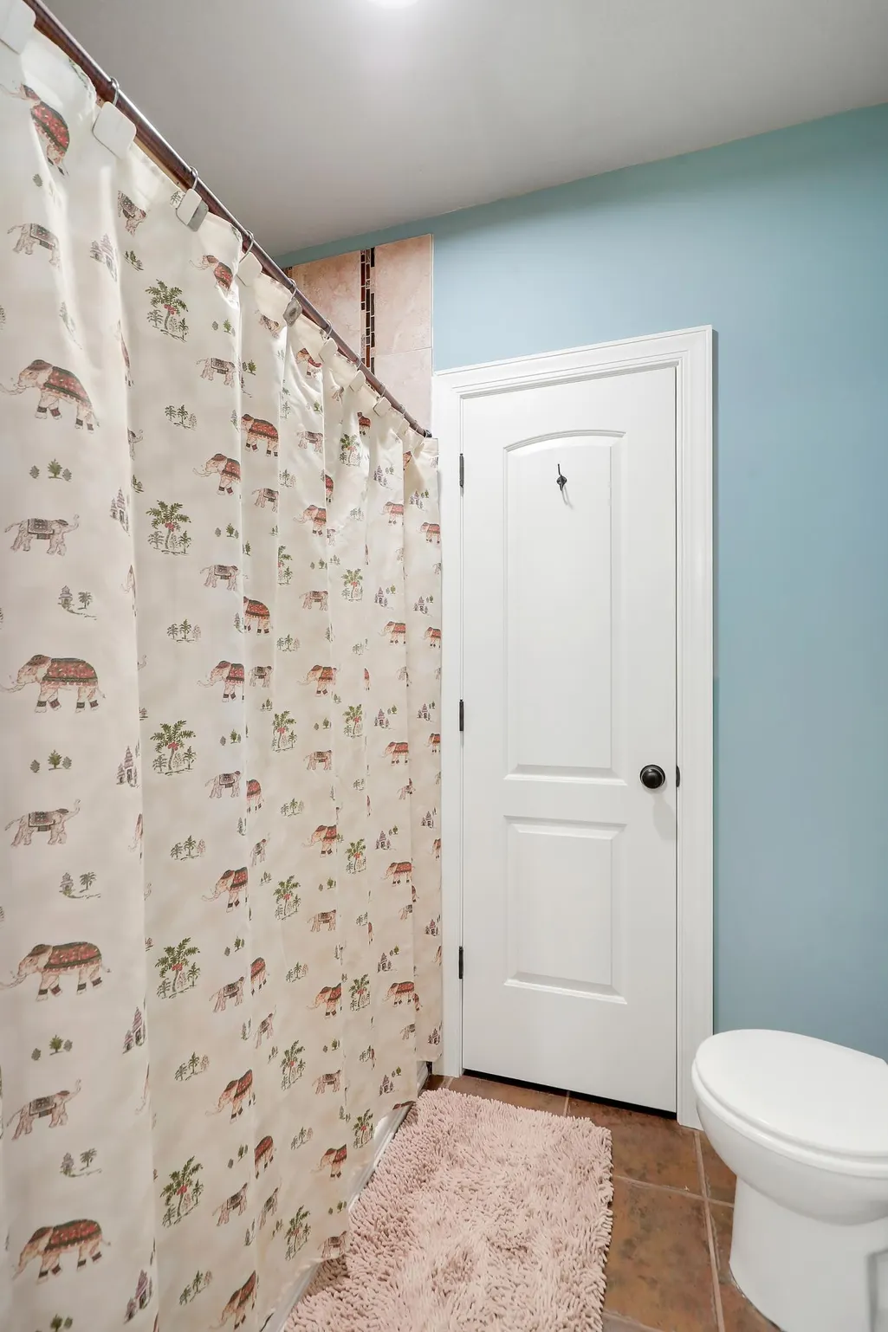
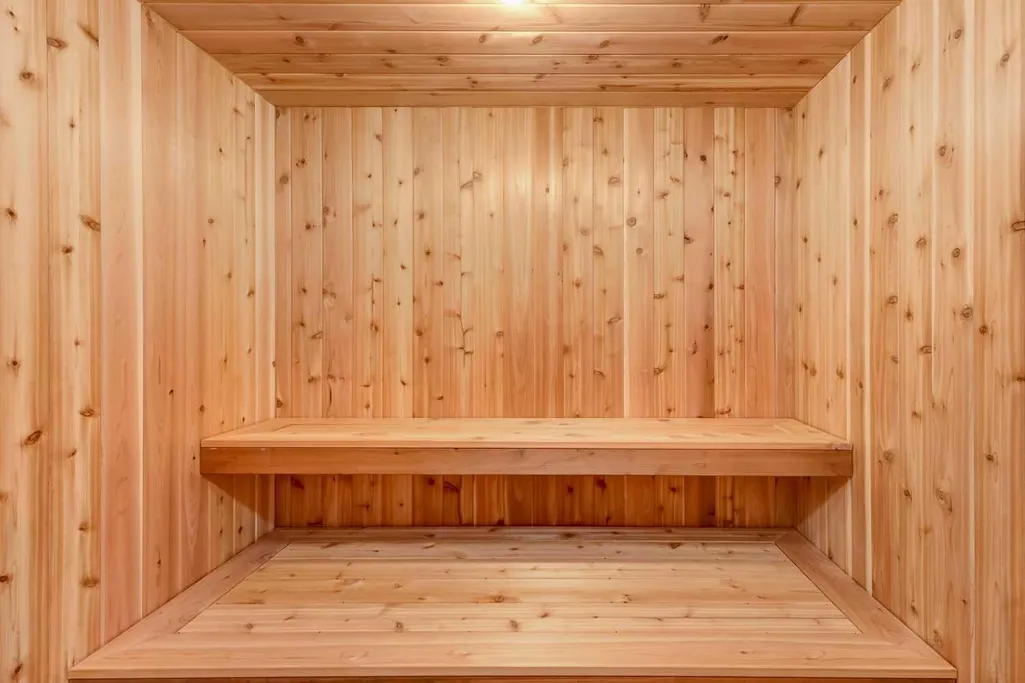
| Bath Desc | Basement,Double Sink,Full Primary,Full Basement,His and Her Closets,Main Floor 1/2 Bath,Main Floor Full Bath,Sauna,Jetted Tub |
| Dining Room Description | Breakfast Bar,Informal Dining Room,Living/Dining Room |
| Fuel | Natural Gas |
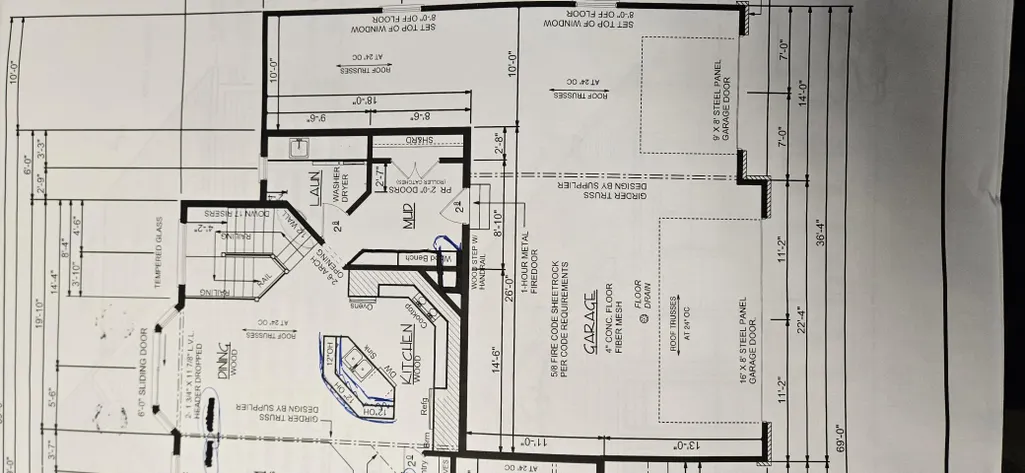
| Garage Dimensions | 35x28 |
| Garage Door Width | 8 |
| Garage Square Feet | 1132 |
Exterior Features
| Parking Features | Attached Garage,Covered,Asphalt,Finished Garage,Garage Door Opener,Heated Garage,Insulated Garage,Other,Storage,Tandem Garage |
|---|---|
| Lot Features | Public Transit (w/in 6 blks),Sod Included in Price,Tree Coverage - Light,Underground Utilities |
| Water Source | City Water/Connected |
| Lot Size Area | 13068 |
| Building Area Total | 3541 |
| Lot Dimensions | 90x145 |
| Waterfront Y/N | Yes |
| Foundation Area | 1765 |
| Road Frontage Type | City Street,Curbs,Paved Streets,Sidewalks,Storm Sewer |
| Road Responsibility | Public Maintained Road |
Amenities
- Foreclosure
- Views
- Short Sale
- New Construction
- Adult 55+
- Lease To Own
- No HOA Fees
- Furnished
- Primary On Main
- Air Conditioning
- Seller Finance
- Green
- Fixer Upper
- Horse
- Golf
- Fireplace
- Deck
- Garage
- Basement
- Pool
Property vs Single Family Average in 55340
Price
Taxes
Year Built
Visits

