
Address
10720 Rockford Road # 205, Minneapolis, MN
Price
$ 119,900
Property Attributes
- ID#7087997
- TypeSingle Family
- Listing Status Active
- CountyHENNEPIN
- CityMinneapolis
- AreaCic 0090 Sagamore Three A Condo
- NeighborhoodCic 0090 Sagamore Three A Condo
- Zip55442
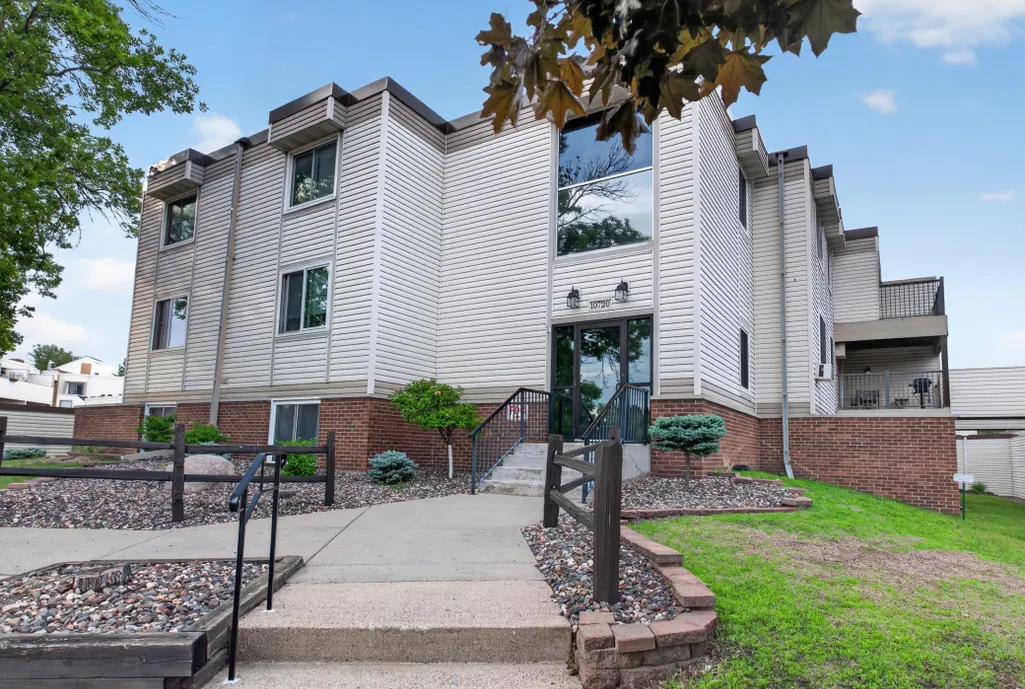
- Style(CC) Low Rise (3- Levels)
- Year Built1970
- Taxes$ 1512
- Price$ 119,900
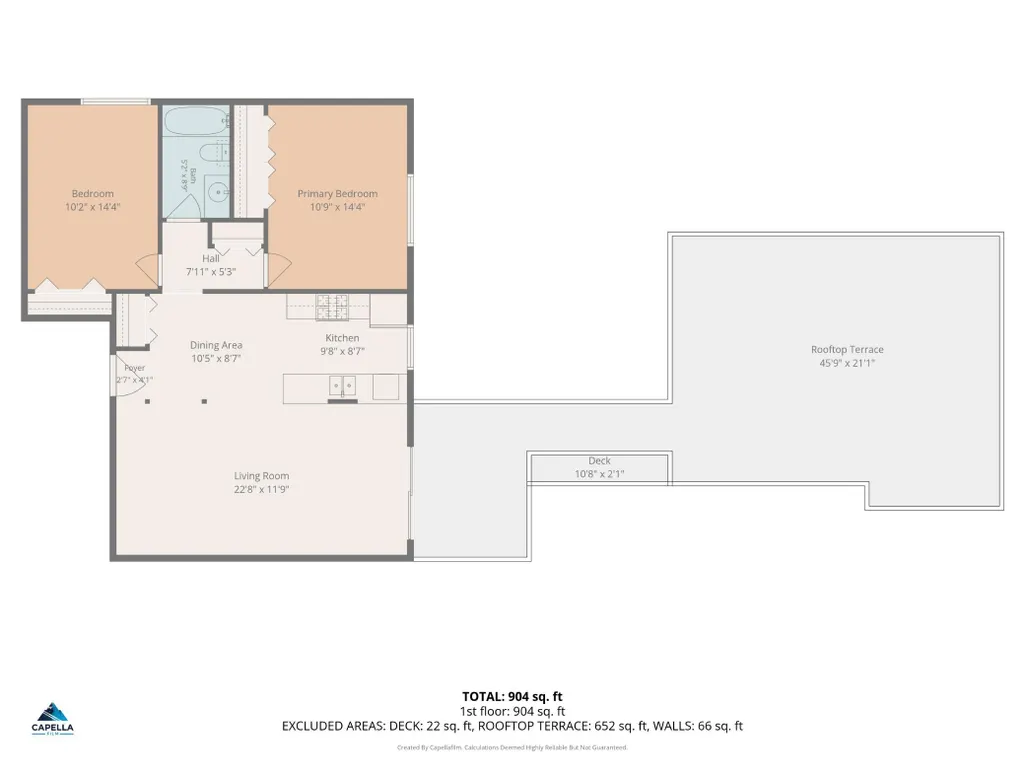
- Bedrooms2
- Full Bathrooms1
- Half Bathrooms0
- Sqr Footage904
- Lot Size2.279 Acres
Data Source:
Northstar MLS (NSTAR)
Property Description
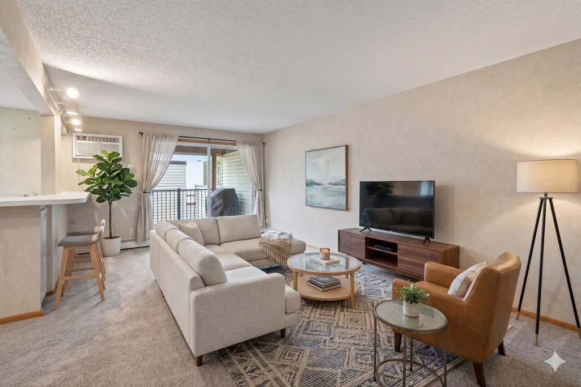
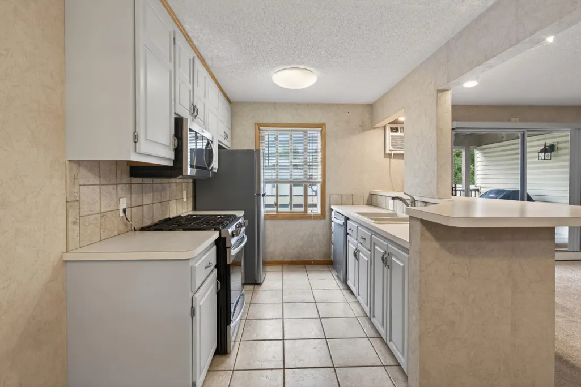
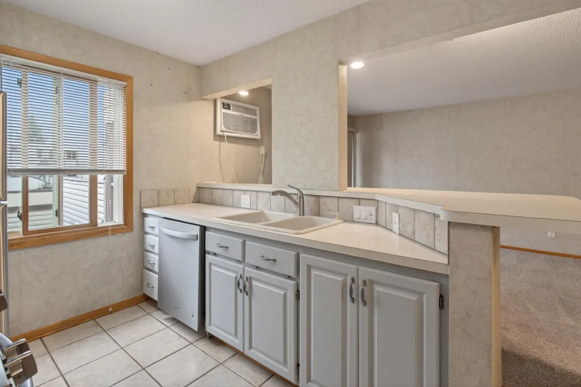
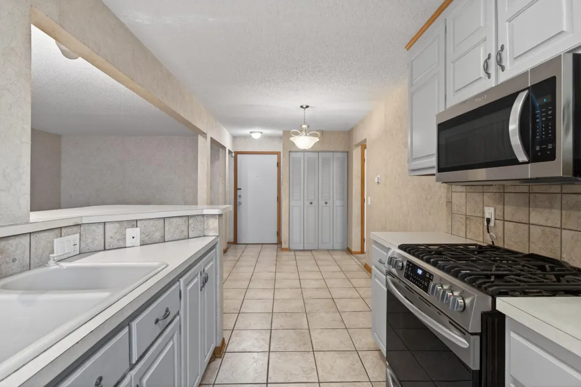
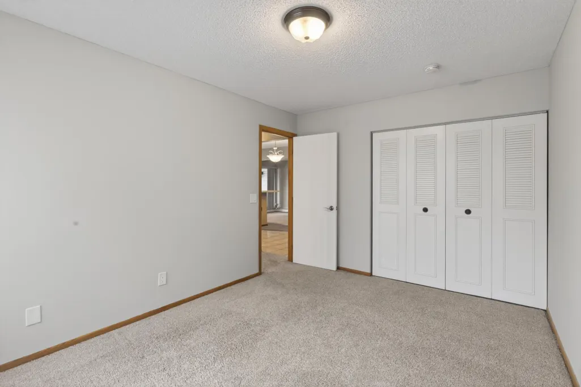
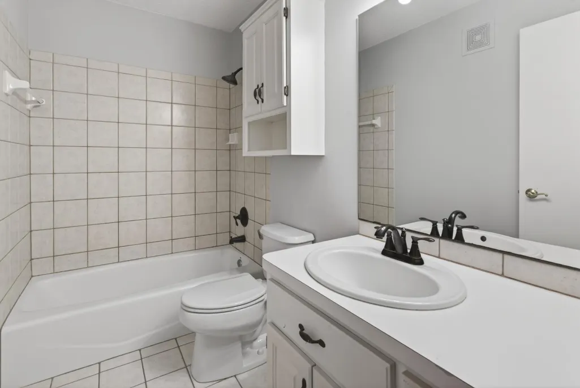
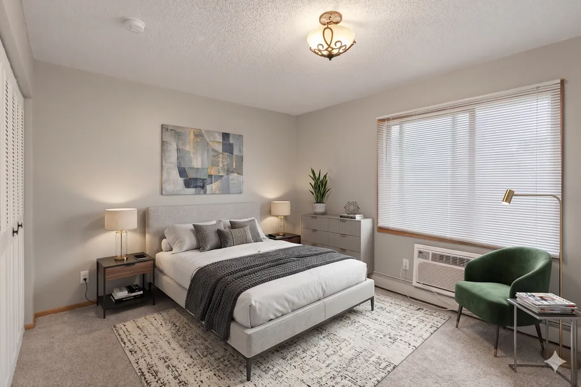
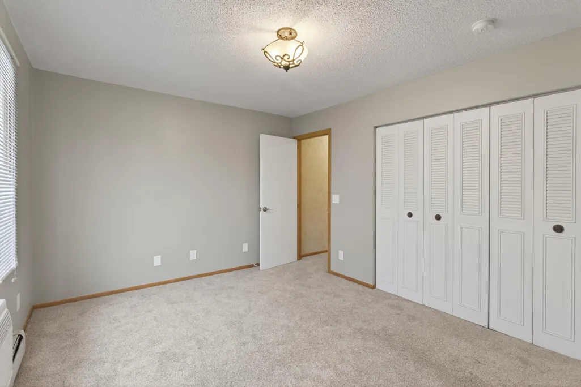
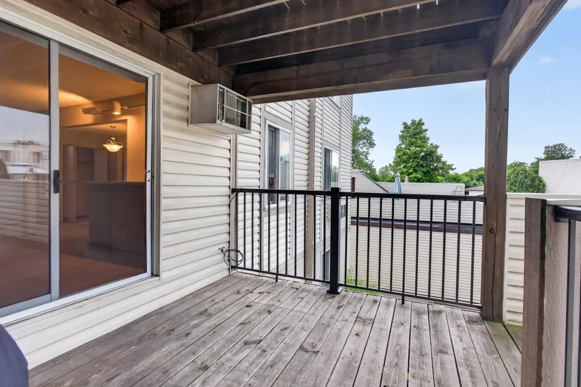
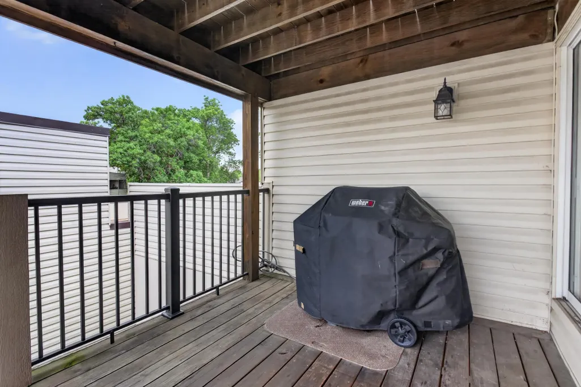
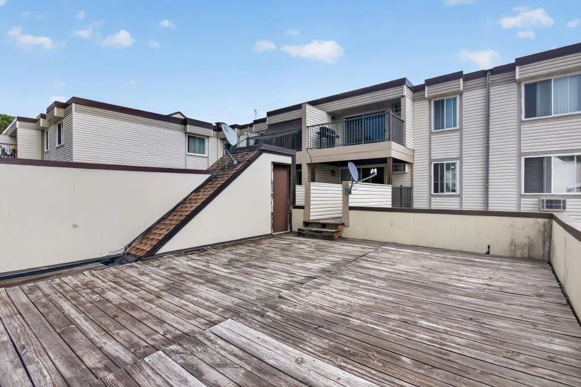
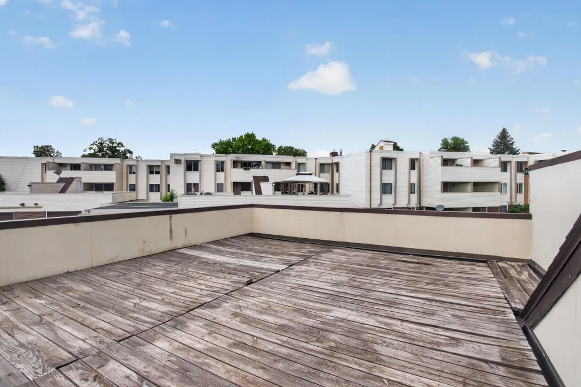
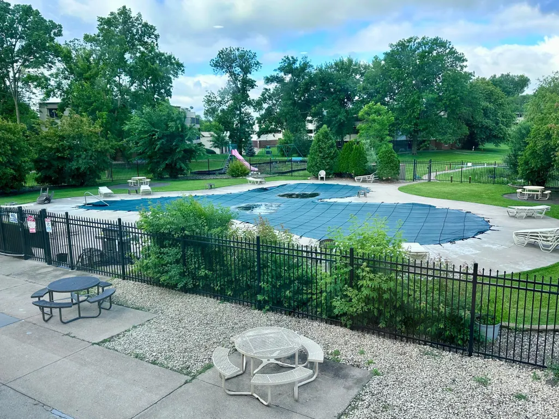
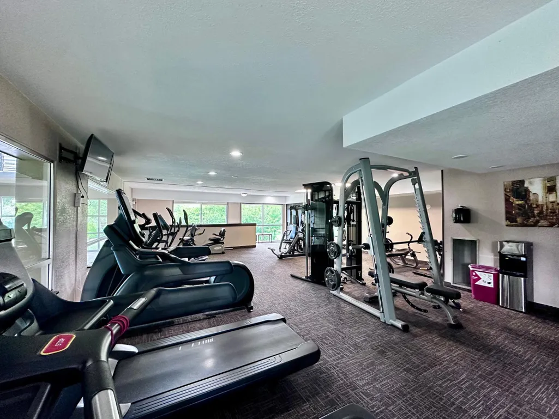
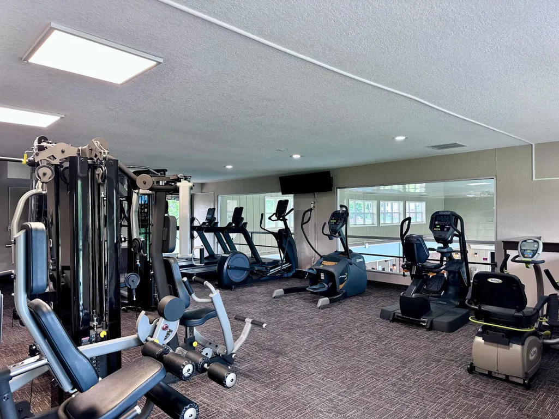
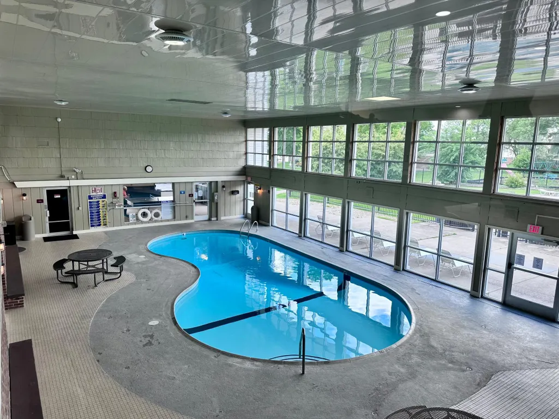
Condo ready to go in Plymouth! 2 Bed, 1 Bath, large deck. Move-in ready; amenities abound within the development. Stainless steel appliances with a gas range, microwave, refrigerator, and dishwasher. Full bathroom. No rentals permitted. Located closer to the City on the edge of Plymouth, very easy to get where you need to go!
| Price History | |
|---|---|
| 6/5/2026 | Listed $124,900 |
| 6/20/2026 | 5$119,900 |
General Features
| Living Area | 904 |
|---|---|
| Sewer | City Sewer/Connected |
| Heating | Hot Water |
| Cooling | Wall Unit(s) |
| Roof | Other |
| Appliances | Microwave,Range,Refrigerator,Stainless Steel Appliances |
| HOA Fee | 594.39 |
| Garage Spaces | 1 |
| Association Fee Includes | Gas,Hazard Insurance,Heating,Lawn Care,Maintenance Grounds,Professional Mgmt,Sanitation,Security System,Sewer,Shared Amenities,Water |
| Year Built | 1970 |
| Levels | One |
| Unit Number | 205 |
| Property Subtype | (CC) Low Rise (3- Levels) |
| Tax Year | 2025 |
| Accessibility | None |
| Assoc Fee Paid Per | Monthly |
| County | Hennepin |
| New Construction | No |
| Property Type | Residential |
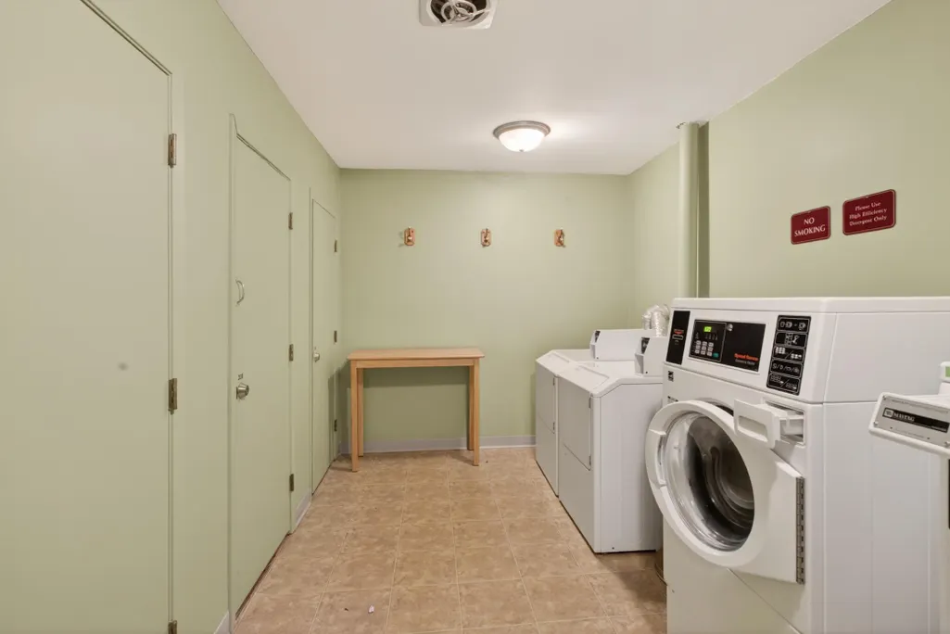
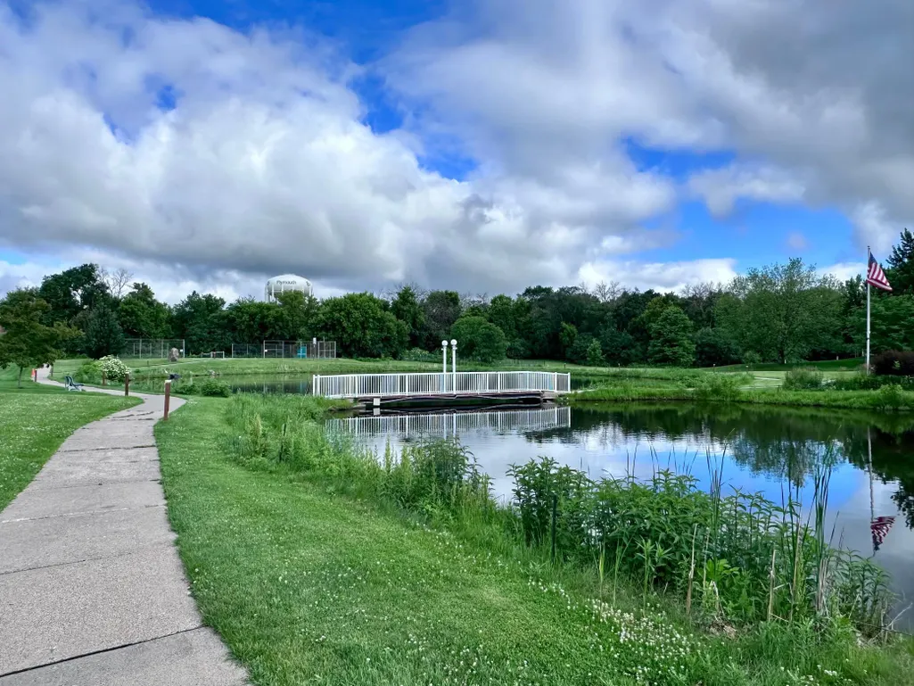
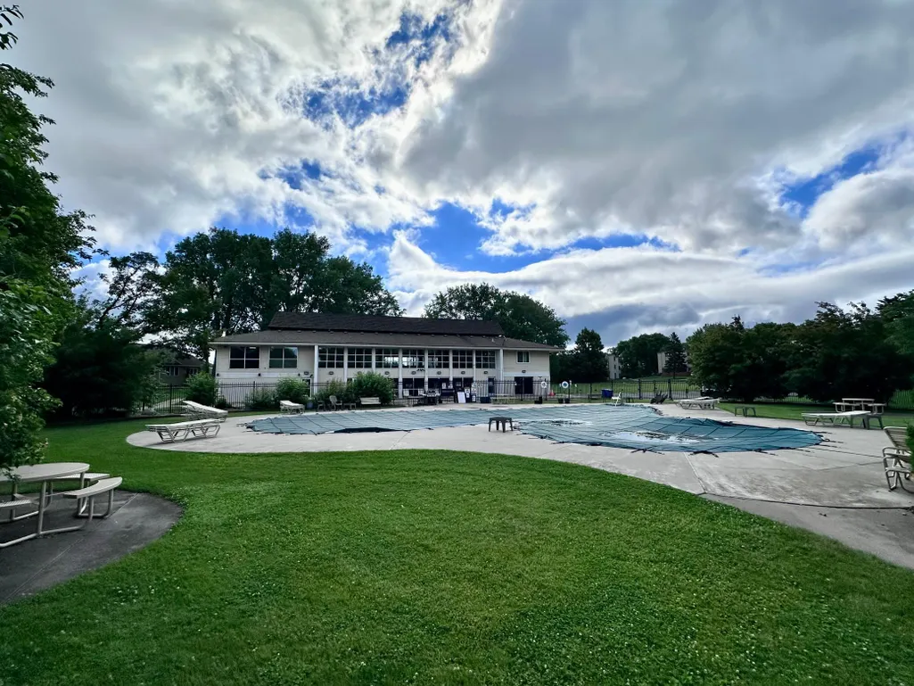
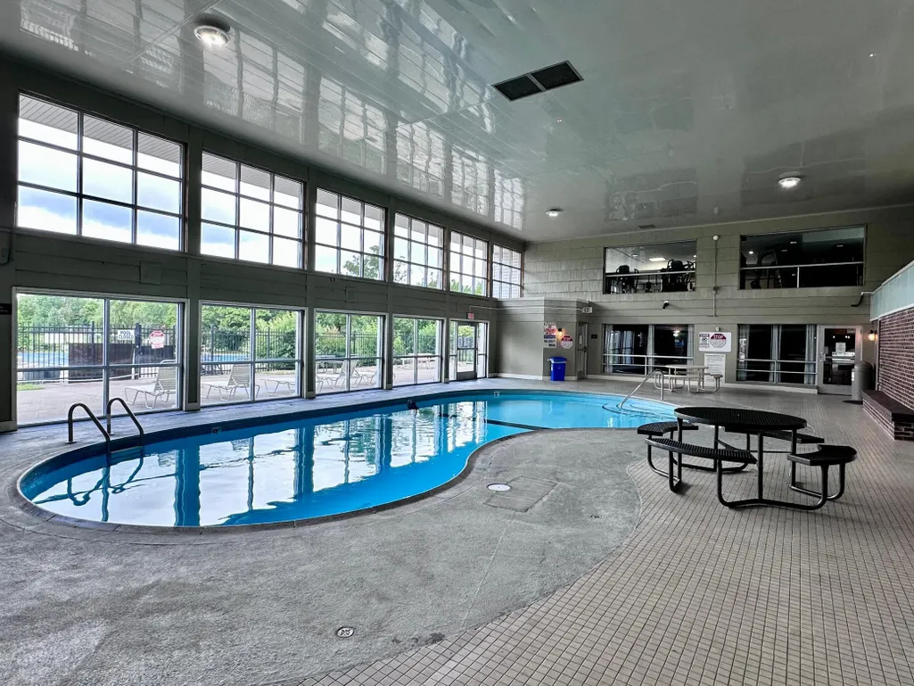
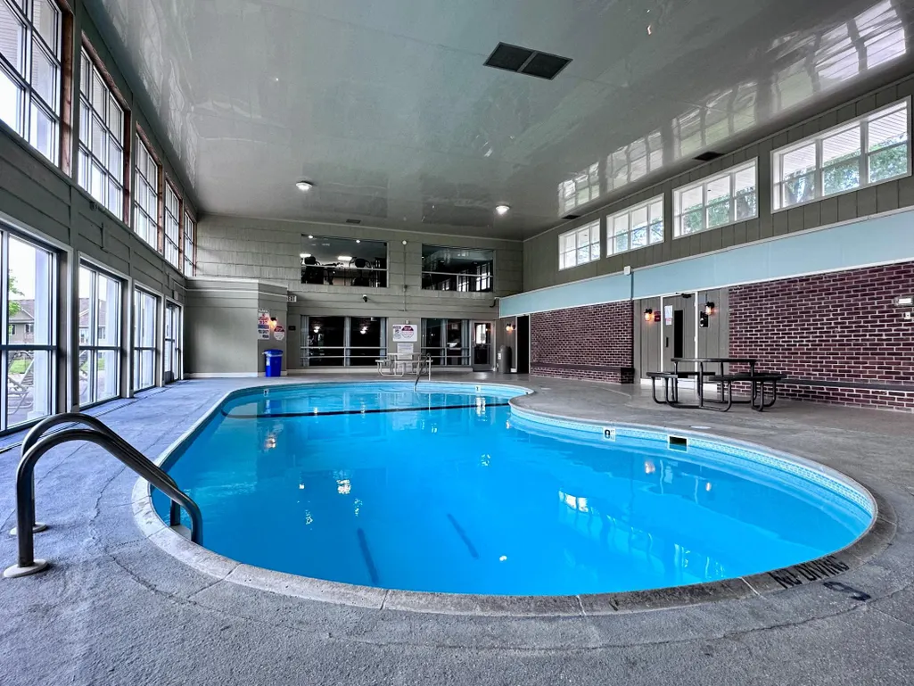
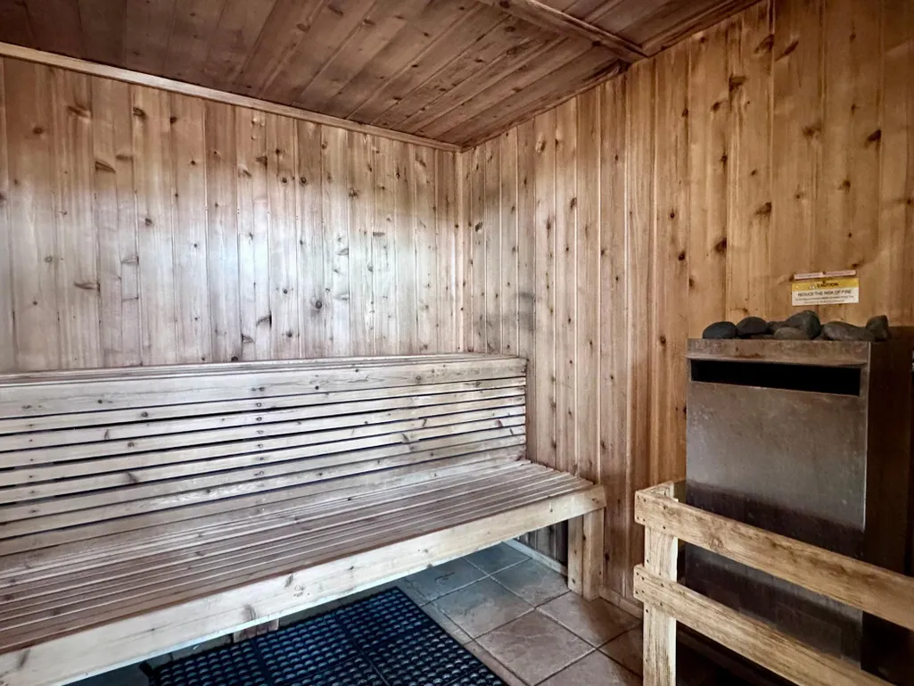
| Association Amenities | Laundry,Other,Sauna,Trail(s) |
| HOA | Yes |
| Contingency | None |
| Subdivision Name | Cic 0090 Sagamore Three A Condo |
| Full Baths | 1 |
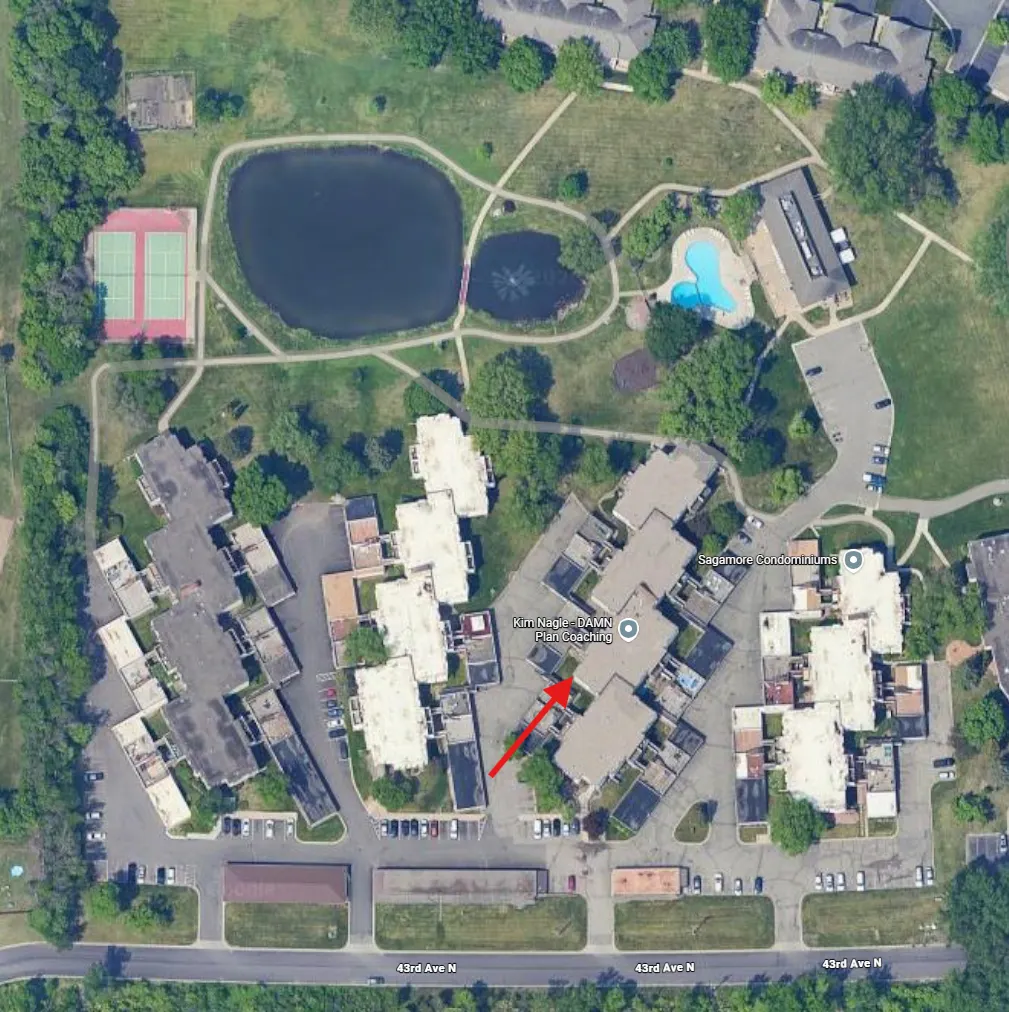
| Directions | From Hwy 169,West on 49th Ave N (which turns into Schmidt Lake Road,left (south) on Nathan Lane,Right on 45th Ave N,Left on Revere Lane,Left at T in the rode,Look for 10720 on right. |
| City | Plymouth |
| Association Name | Cedar Management,Inc |
| High School District | Robbinsdale |
| Zoning Description | Residential-Single Family |
| Lot Size Units | Acres |
| Property Attached Y/N | Yes |
| Land Lease Y/N | No |
| Tax Annual Amount | 1512 |
| Additional Parcels Y/N | No |
| Virtual Tour | https://wellcomemat.com/embed/5ad11dd54c251mmab?mls=1 |
| Standard Status | Active |
| Lender Owned | No |
| Amenities Unit | Deck,Kitchen Window |
| PostalCity | Minneapolis |
Interior Features
| Basement | None |
|---|---|
| Basement (Y/N) | No |
| Fireplace Y/N | No |
| Above Grade Finished Area | 904 |
| Laundry Features | Common Area |
| Total Bedrooms | 2 |
| Total Baths | 1 |
| Bath Desc | Main Floor Full Bath |
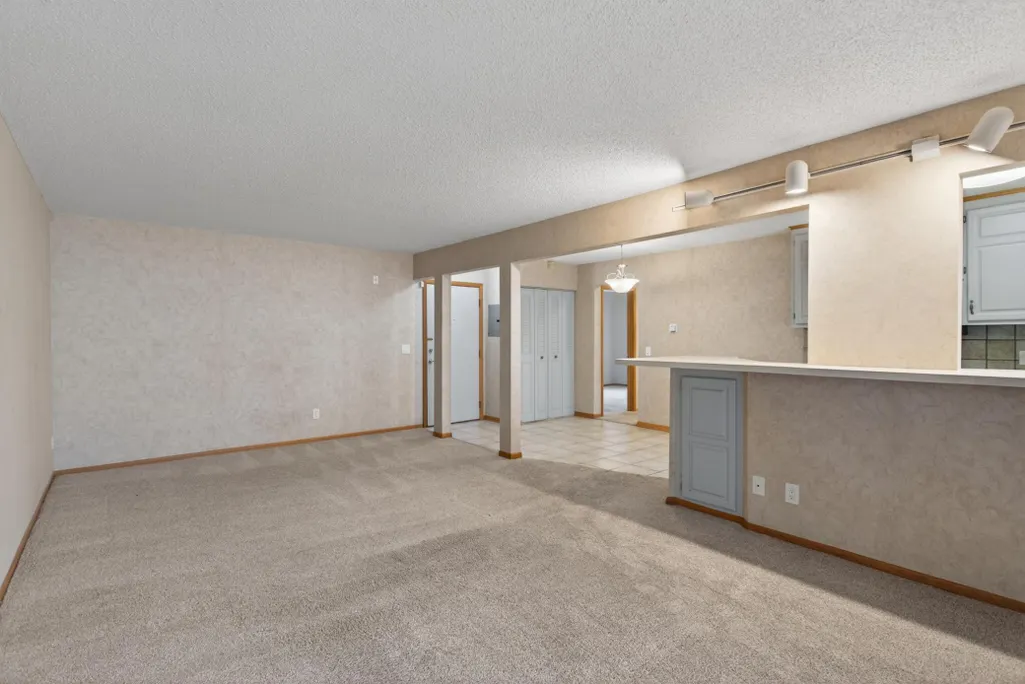
| Dining Room Description | Eat In Kitchen,Informal Dining Room,Kitchen/Dining Room,Living/Dining Room |
| Fuel | Natural Gas |
Exterior Features
| Parking Features | Detached Garage |
|---|---|
| Water Source | City Water/Connected |
| Lot Size Area | 2.279 |
| Building Area Total | 904 |
| Lot Dimensions | 157'x78'x34'x113'x30'x285'x90'x165'x248'x195' |
| Waterfront Y/N | No |
| Foundation Area | 904 |
Amenities
- Foreclosure
- Views
- Short Sale
- New Construction
- Adult 55+
- Lease To Own
- No HOA Fees
- Furnished
- Primary On Main
- Air Conditioning
- Seller Finance
- Green
- Fixer Upper
- Horse
- Golf
- Fireplace
- Deck
- Garage
- Basement
- Pool
Property vs Single Family Average in 55442
Price
Taxes
Year Built
Visits

