
Golf Course
Address
18605 Azure Road, Wayzata, MN
Price
$ 2,289,000
Property Attributes
- ID#7137920
- TypeSingle Family
- Listing Status Active
- CountyHENNEPIN
- CityWayzata
- AreaThorpes Country Homes Add
- NeighborhoodThorpes Country Homes Add
- Zip55391
- StyleSingle Family
- Year Built2026
- Taxes$ 5860
- Price$ 2,289,000
- Bedrooms5
- Full Bathrooms4
- Half Bathrooms1
- Sqr Footage5083
- Lot Size0.26 Acres
Data Source:
Northstar MLS (NSTAR)
Property Description
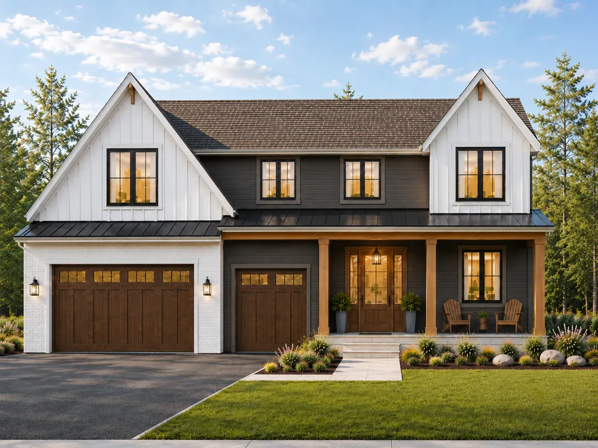
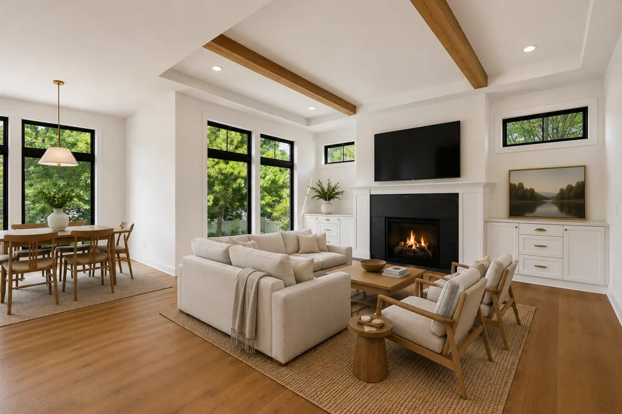
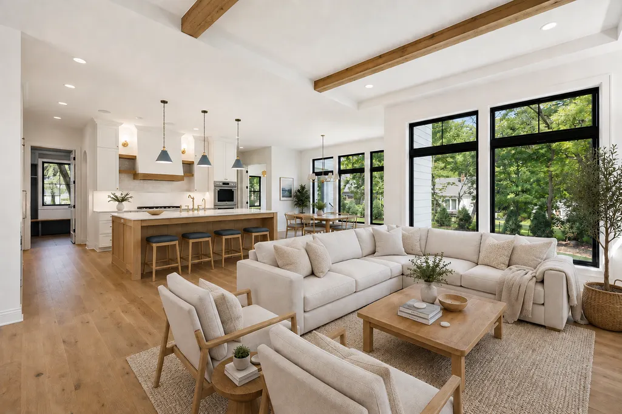
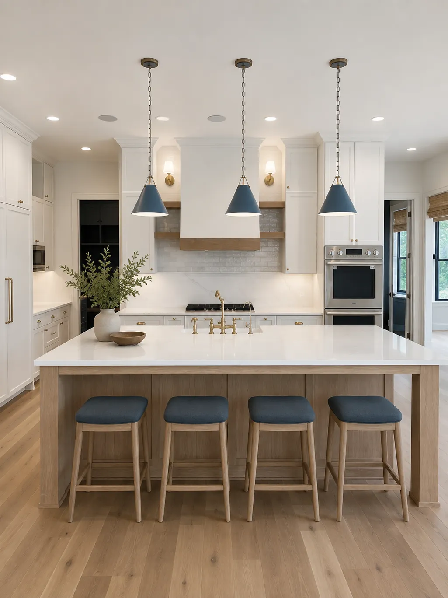
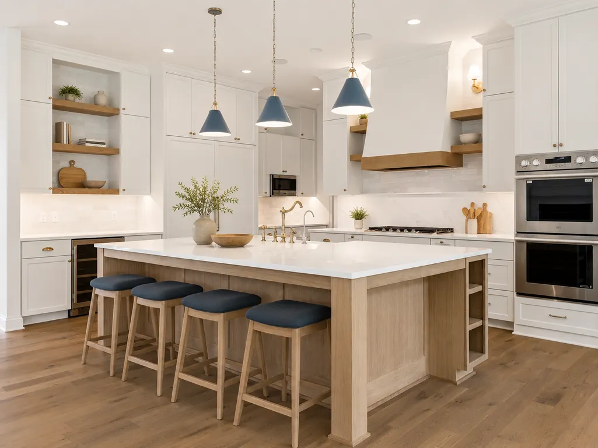
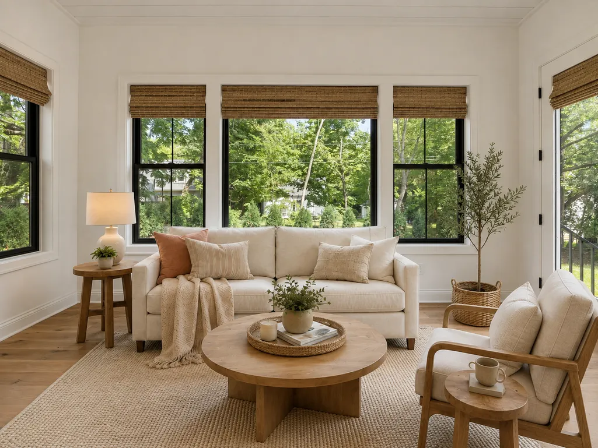
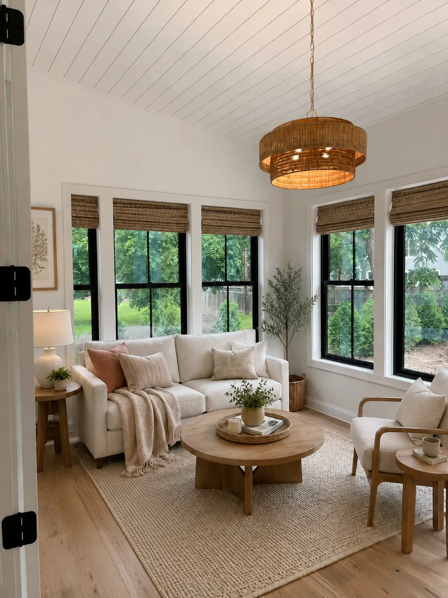
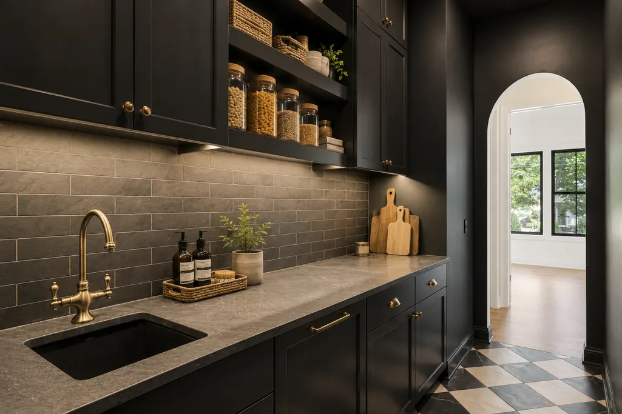
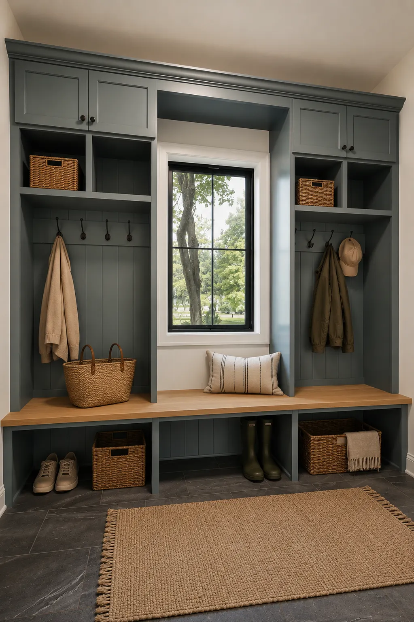
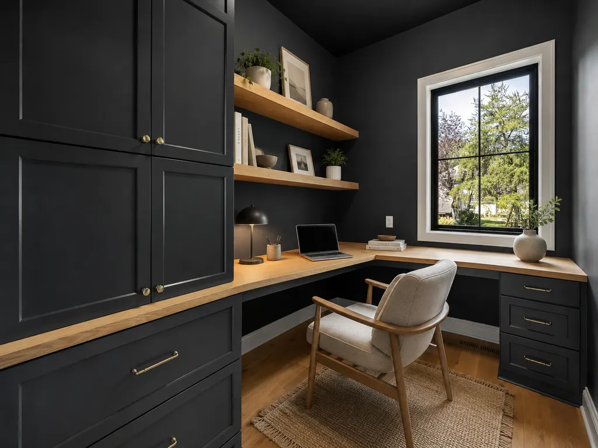
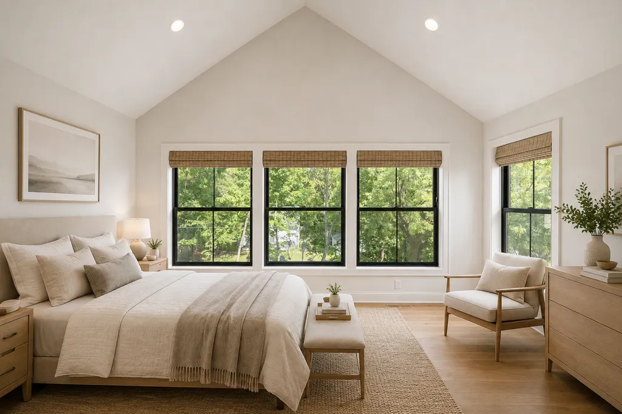
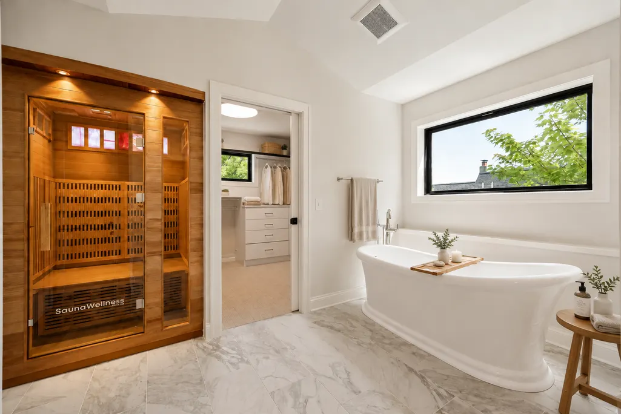
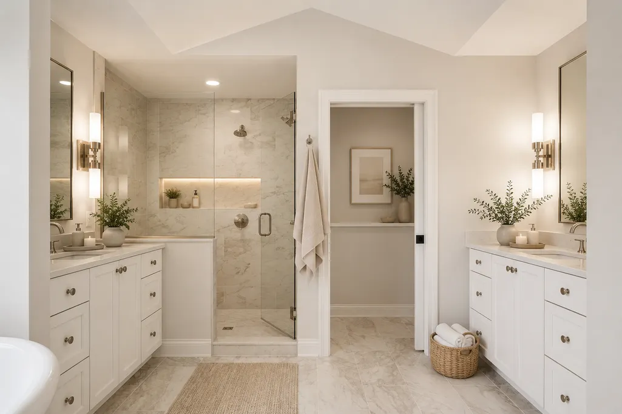
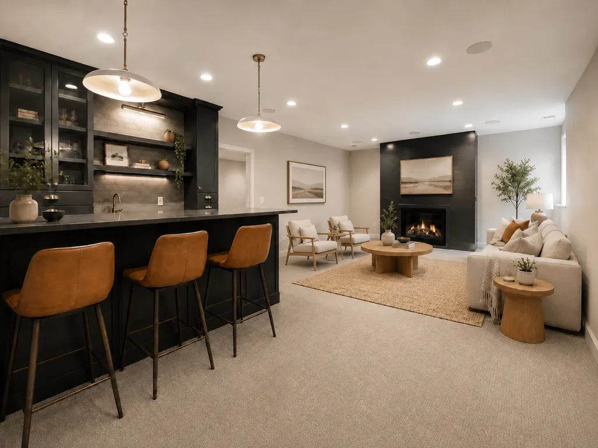
Experience elevated living in the heart of Deephaven with this exceptional custom home by Zehnder Homes. Situated on a peaceful street just moments from Thorpe Park and Deephaven Beach, this thoughtfully designed residence offers an ideal blend of luxury, comfort, and everyday functionality. With 5,000+ finished square feet, the home showcases exceptional craftsmanship and high-end finishes throughout. The inviting main level features an expansive open-concept design, a beautifully appointed kitchen with a spacious working pantry, dedicated home office, and sun-filled four-season porch—perfect for relaxing or entertaining. Upstairs, four generously sized bedrooms are complemented by a versatile loft space, providing an ideal area for kids, homework, or additional lounge space. The luxurious primary suite offers a serene retreat, while the oversized laundry room adds convenience to the upper level. The lower level is designed for entertaining and everyday enjoyment, featuring a spacious family room, wet bar, and golf simulator. Every detail has been thoughtfully considered to create a home that is as functional as it is impressive. A rare opportunity to enjoy the Deephaven lifestyle in a beautifully crafted Zehnder Homes residence, surrounded by parks, beaches, and all that Lake Minnetonka has to offer.
| Price History | |
|---|---|
| 9/3/2026 | Listed $2,289,000 |
General Features
| Living Area | 5083 |
|---|---|
| Sewer | City Sewer/Connected |
| Heating | Forced Air,In-Floor Heating |
| Cooling | Central Air,Zoned |
| Roof | Age 8 Years or Less,Asphalt,Pitched |
| Appliances | Air-To-Air Exchanger,Cooktop,Dishwasher,Disposal,Double Oven,Dryer,ENERGY STAR Qualified Appliances,Exhaust Fan,Freezer,Humidifier,Gas Water Heater,Microwave,Range,Refrigerator,Stainless Steel Applia |
| Garage Spaces | 3 |
| Pool Features | None |
| Construction Materials | Concrete,Frame |
| Year Built | 2026 |
| Electric | Circuit Breakers,200+ Amp Service |
| Levels | Two |
| Property Subtype | Single Family |
| Tax Year | 2026 |
| Accessibility | None |
| County | Hennepin |
| New Construction | No |
| Property Type | Residential |
| HOA | No |
| Contingency | None |
| Subdivision Name | Thorpes Country Homes Add |
| Full Baths | 2 |
| Directions | on Azure in between Virginia and Hamilton |
| City | Wayzata |
| High School District | Minnetonka |
| Zoning Description | Residential-Single Family |
| Lot Size Units | Acres |
| Property Attached Y/N | No |
| Land Lease Y/N | No |
| Tax Annual Amount | 5860.14 |
| Additional Parcels Y/N | No |
| Builder Name | ZEHNDER HOMES INCORPORATED |
| Standard Status | Active |
| Lender Owned | No |
| Amenities Unit | Cable,Ceiling Fan(s),Exercise Room,French Doors,Hardwood Floors,Kitchen Center Island,Local Area Network,Primary Bedroom Walk-In Closet,Multiple Phone Lines,Natural Woodwork,Patio,Paneled Doors,Porch |
| PostalCity | Wayzata |
Interior Features
| Basement | Drain Tiled,Egress Window(s),Finished,Full,Storage Space,Sump Basket,Sump Pump,Tile Shower |
|---|---|
| Total Fireplaces | 1 |
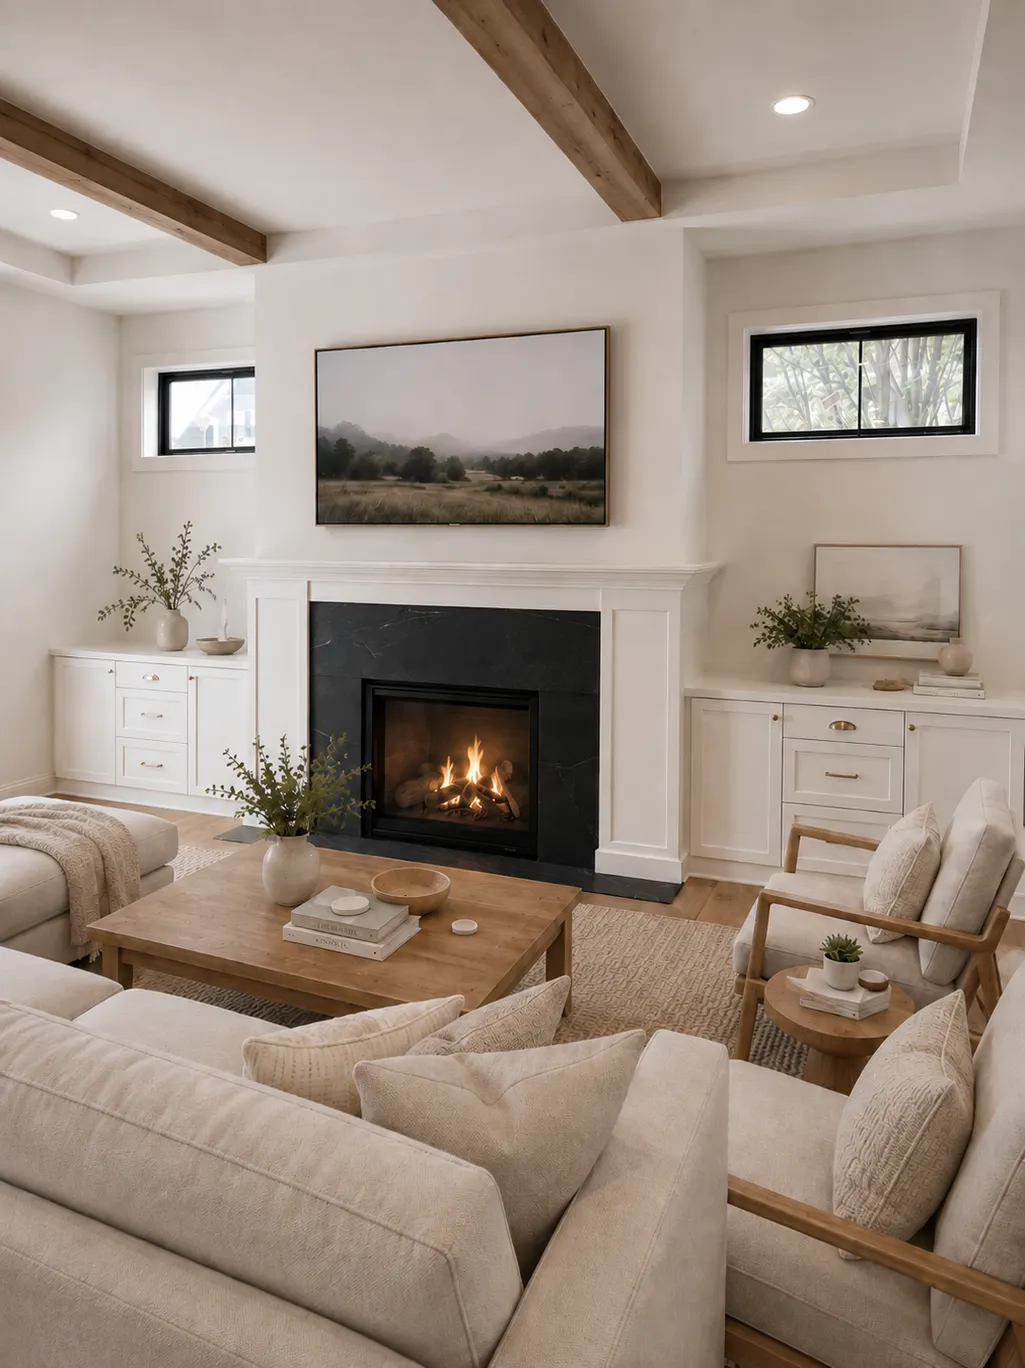
| Fireplace Features | Gas,Living Room |
| Basement (Y/N) | Yes |
| Fireplace Y/N | Yes |
| Above Grade Finished Area | 3650 |
| Half Baths | 1 |
| 3/4 Baths | 2 |
| Laundry Features | Electric Dryer Hookup,Sink,Upper Level,Washer Hookup |
| Total Bedrooms | 5 |
| Below Grade Finished Area | 1433 |
| Total Baths | 5 |
| Bath Desc | 3/4 Basement,Double Sink,Bathroom Ensuite,Full Primary,Full Jack & Jill,Private Primary,Main Floor 1/2 Bath,Separate Tub & Shower,Upper Level 3/4 Bath,Upper Level Full Bath |
| Dining Room Description | Eat In Kitchen,Informal Dining Room,Kitchen/Dining Room |
| Fuel | Natural Gas |
| Garage Dimensions | 32.5x22.5 |
| Garage Door Width | 8 |
| Garage Square Feet | 675 |
Exterior Features
| Fencing | None |
|---|---|
| Parking Features | Attached Garage,Concrete,Electric Vehicle Charging Station(s),Floor Drain,Finished Garage,Garage Door Opener,Heated Garage,Insulated Garage |
| Lot Features | Public Transit (w/in 6 blks),Sod Included in Price,Tree Coverage - Medium,Underground Utilities |
| Water Source | Well |
| Lot Size Area | 0.26 |
| Building Area Total | 5256 |
| Lot Dimensions | 85 x 136 |
| Waterfront Y/N | No |
| Foundation Area | 1607 |
| Road Frontage Type | City Street,Paved Streets |
| Road Responsibility | Public Maintained Road |
Amenities
- Foreclosure
- Views
- Short Sale
- New Construction
- Adult 55+
- Lease To Own
- No HOA Fees
- Furnished
- Primary On Main
- Air Conditioning
- Seller Finance
- Green
- Fixer Upper
- Horse
- Golf
- Fireplace
- Deck
- Garage
- Basement
- Pool
Property vs Single Family Average in 55391
Price
Taxes
Year Built
Visits
In The Neighborhood
New Construction
Wayzata
$ 2,395,000
- Type
- Single Family
- Size
- 4,800 SqFt
- Rooms
- 5 Beds + 5.5 Baths
 Coldwell Banker Realty
